Independent Living Floor Plans
Act Now to Claim Your Ideal Space at Oak Trace
Explore Available Floor Plans
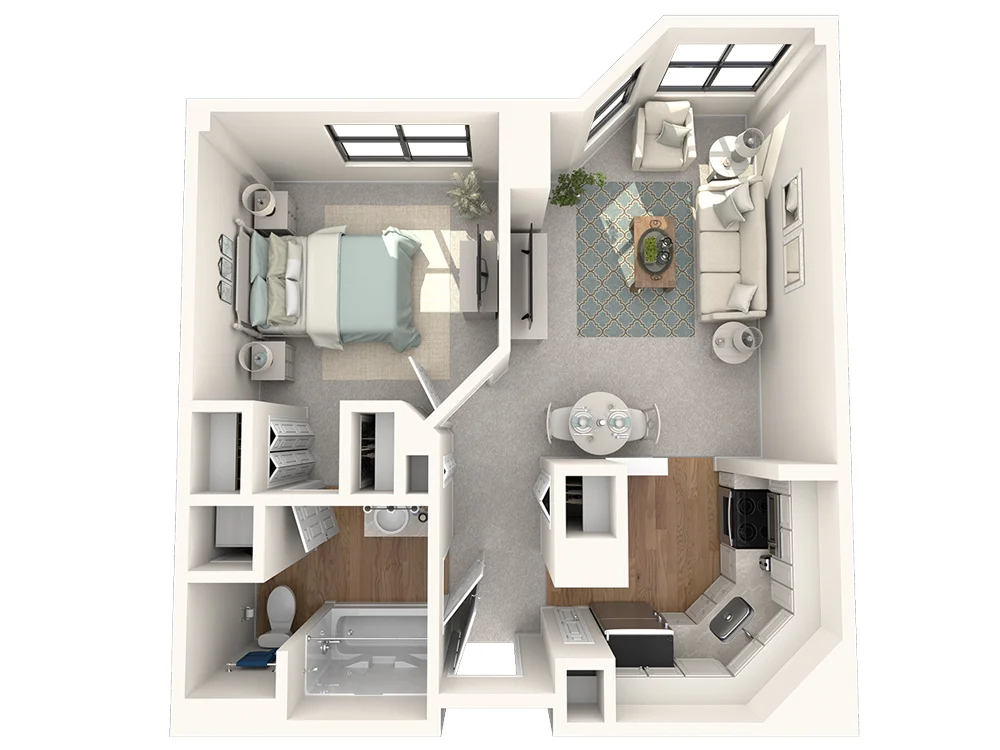
Find everything you need in this one-bedroom apartment. An airy kitchen and open living space lead to your private bedroom with dual access bathroom and pass-through walk-in closet.
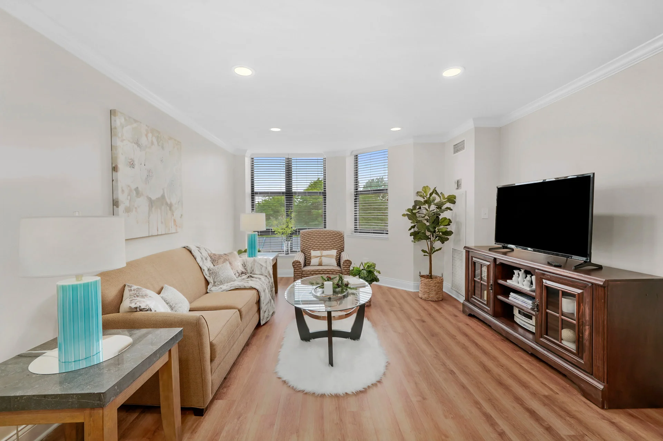
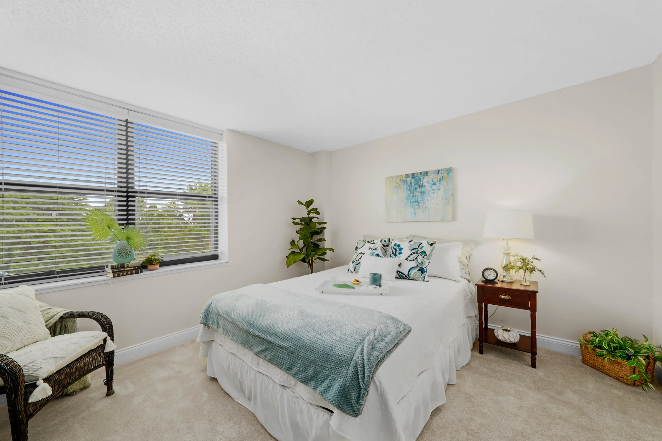
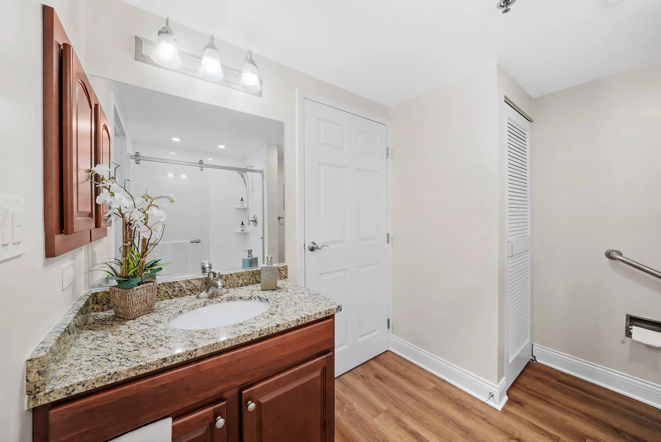
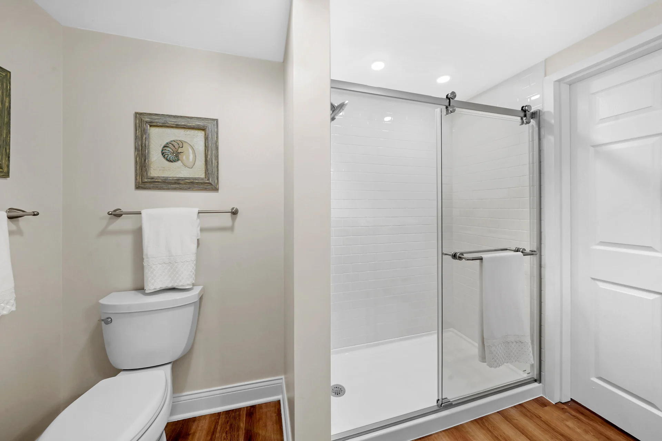
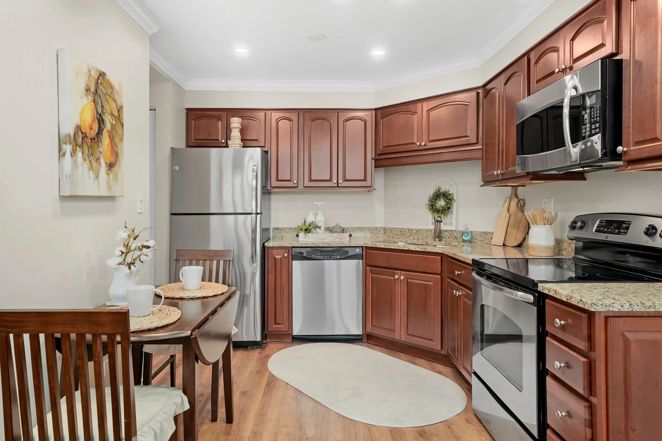
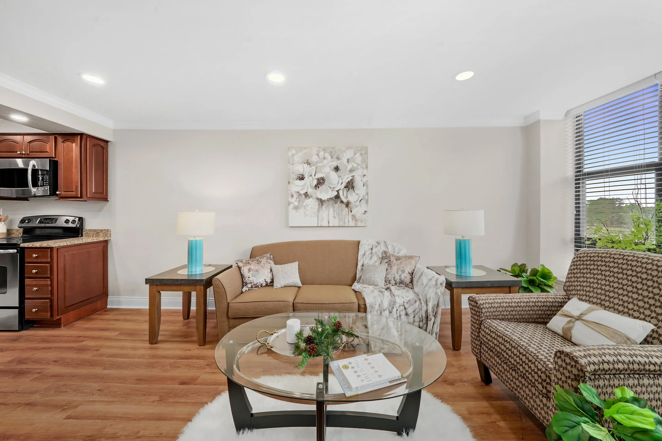
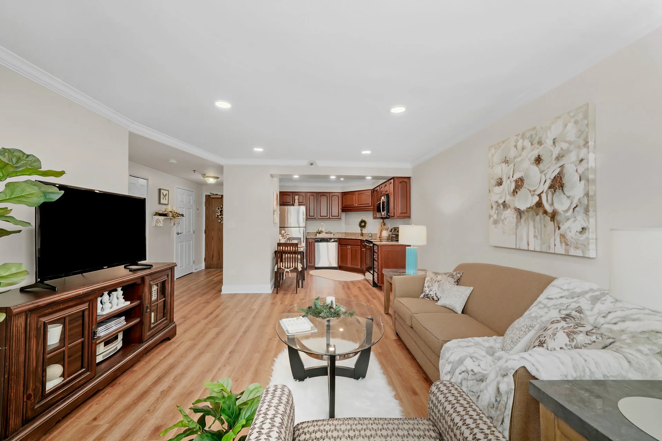
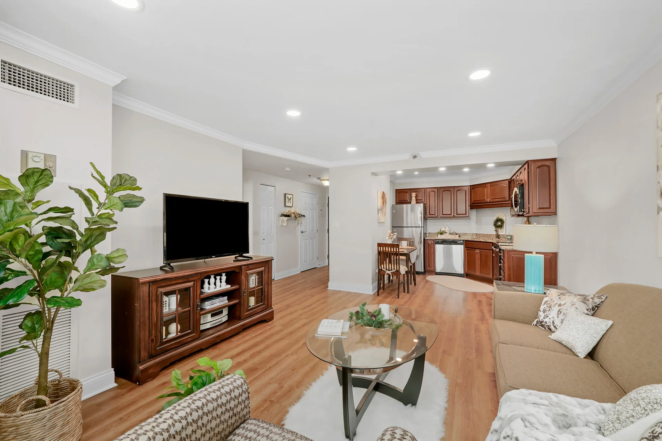
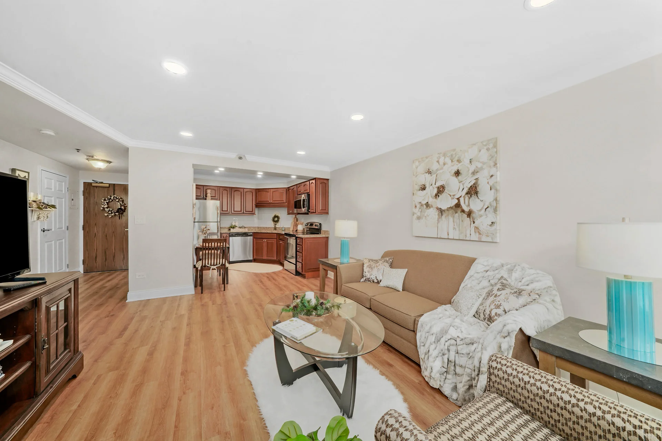
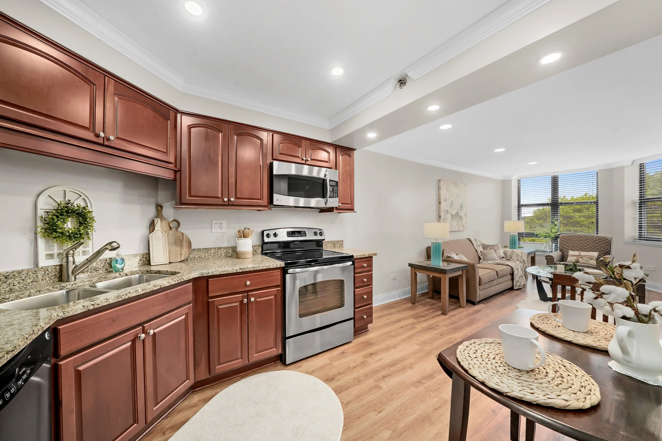
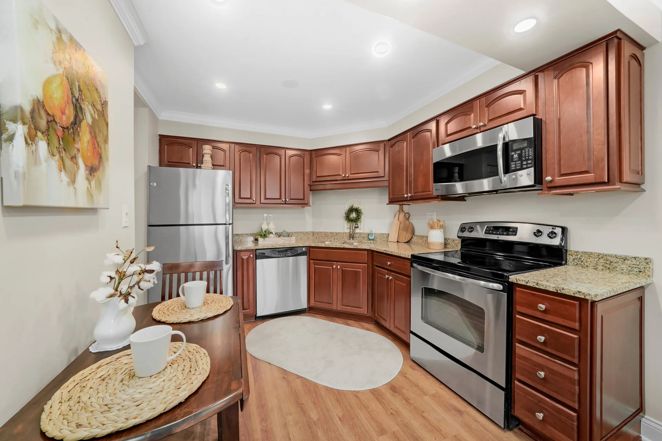
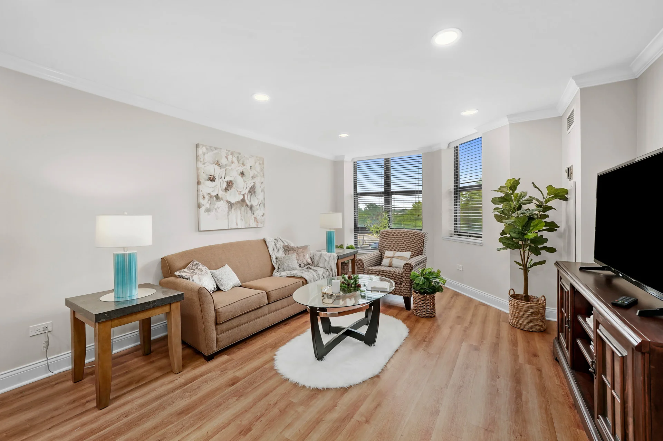
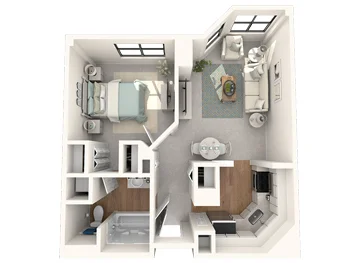
This one-bedroom apartment features a generous living area with a bay window alongside a right-size kitchen, powder room and full bathroom. The apartment also features easy access storage and closet space for keeping things organized.
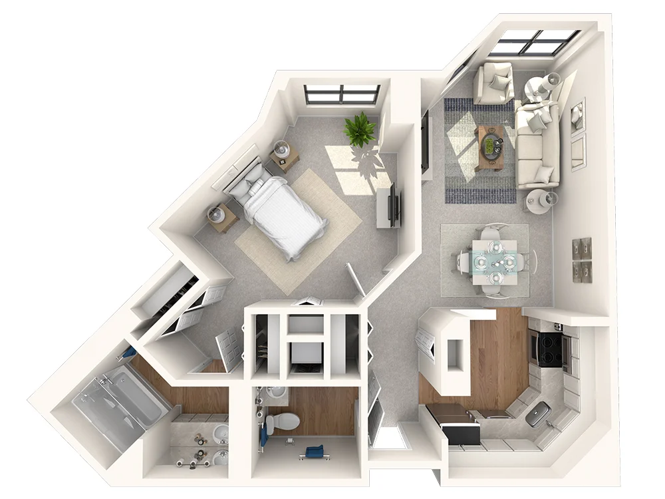
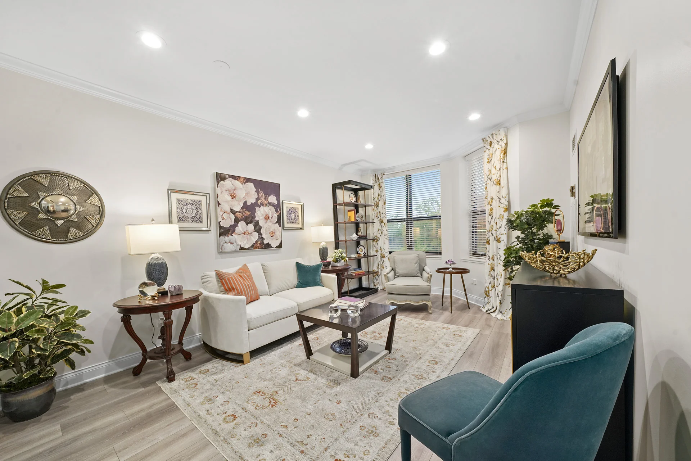
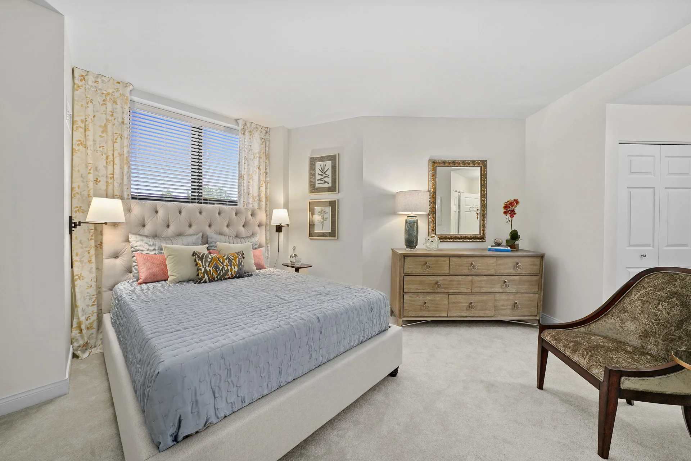
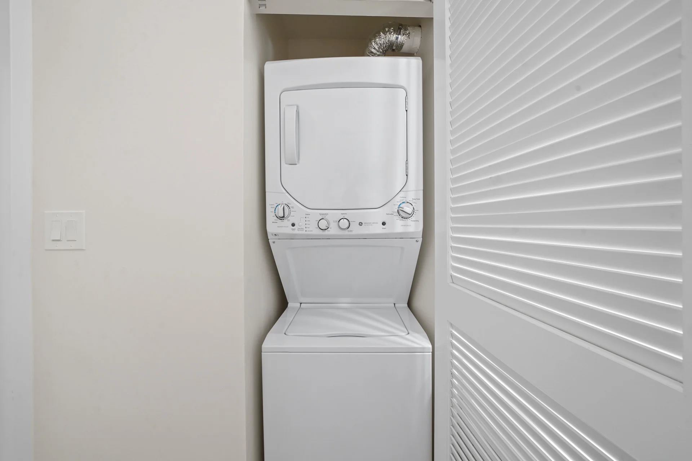
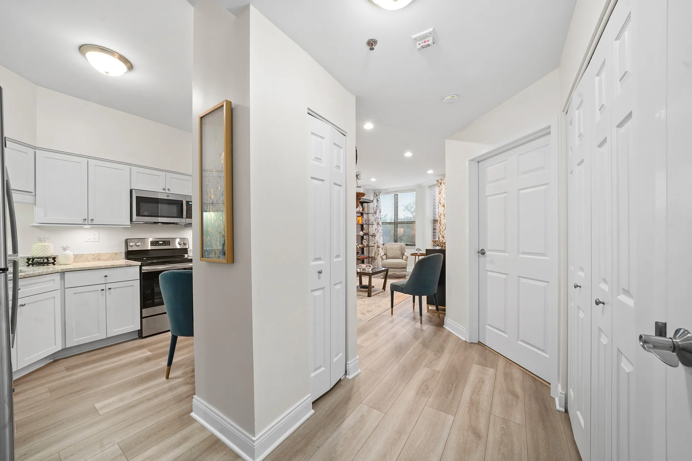
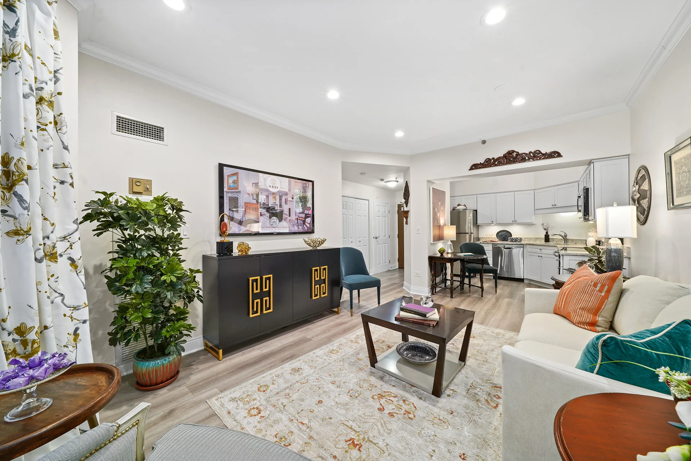
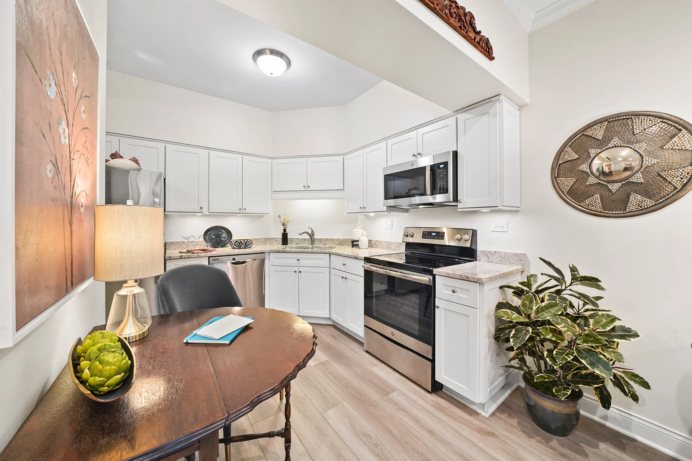
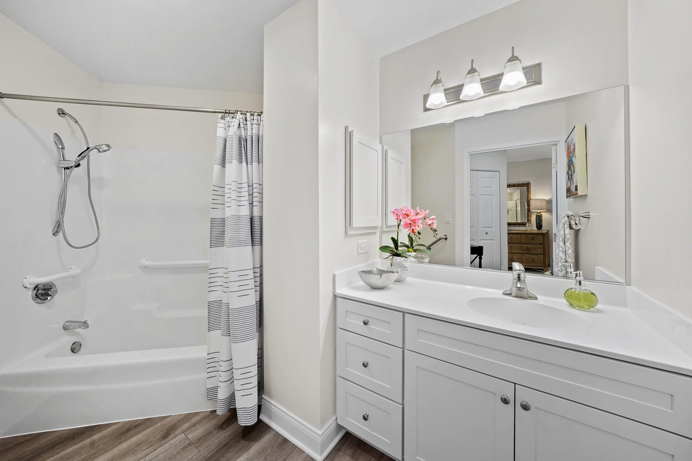
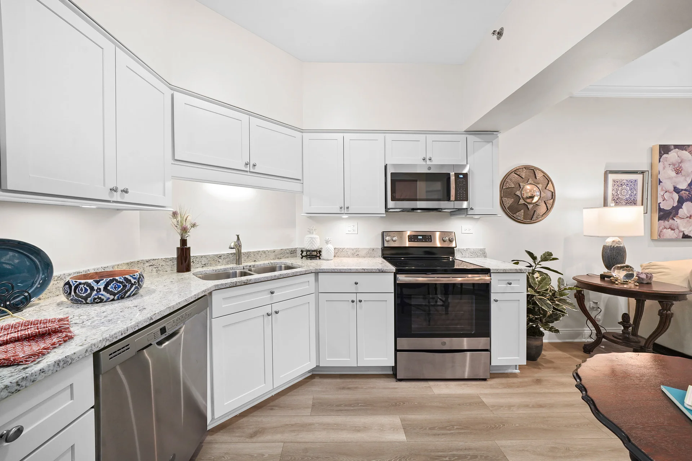
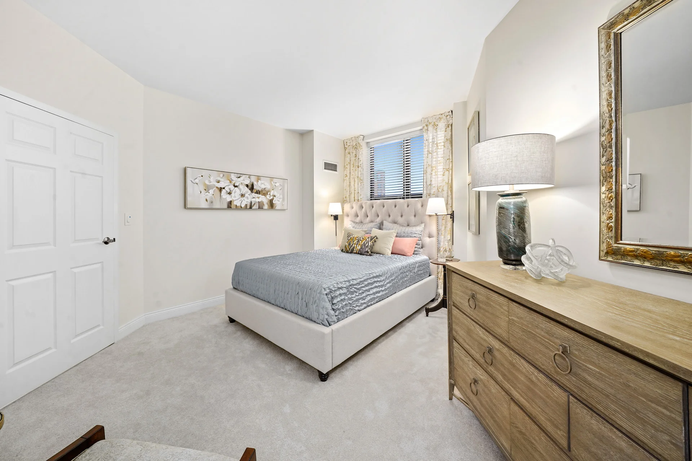
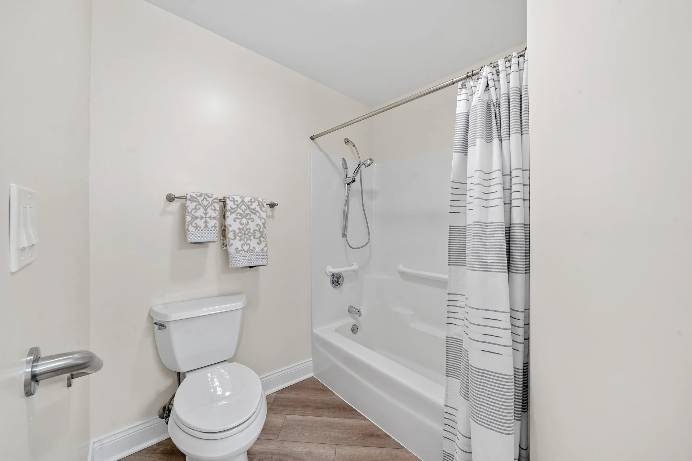
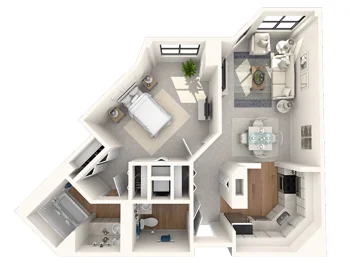
This apartment home features a comfortable living space connected to the kitchen. It also features a half bathroom with powder and laundry rooms. A private bedroom and full bathroom completes the setup.
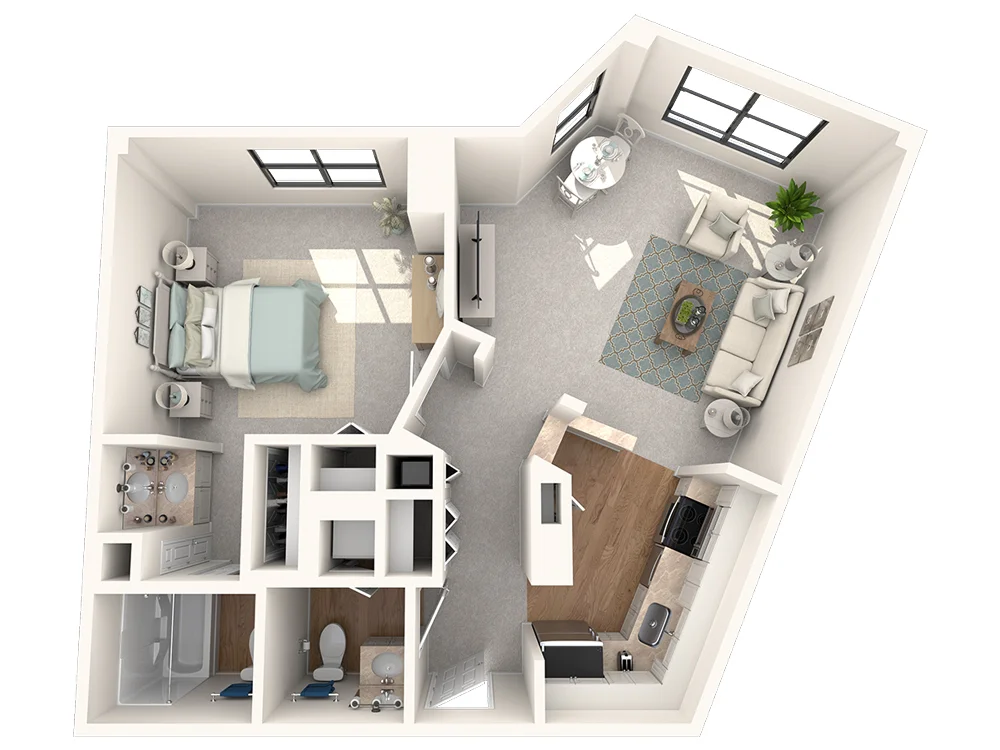
This luxurious one-bedroom residence features a large living area with a bay window located next to a beautiful kitchen and powder room. You’ll also enjoy a large bedroom, full bathroom and plentiful closet and storage space.
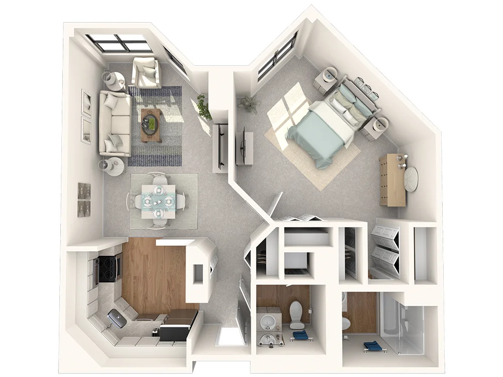
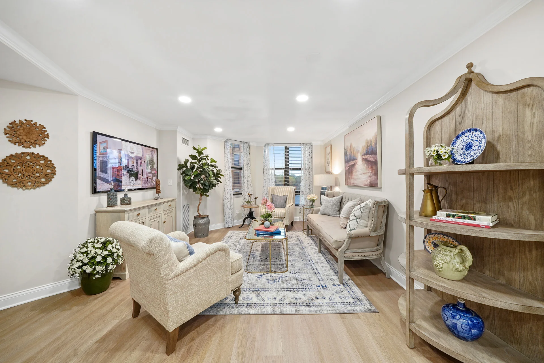
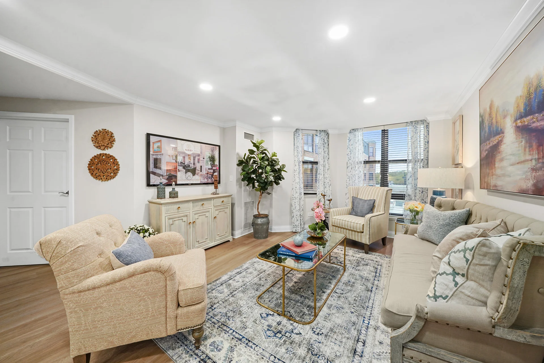
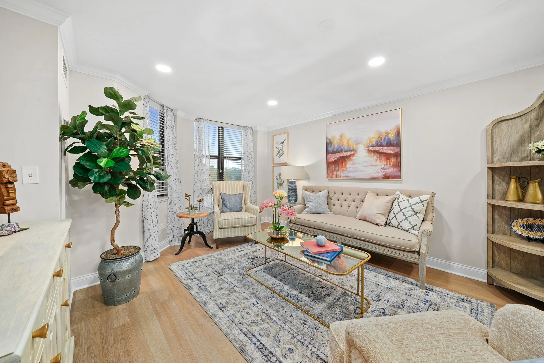
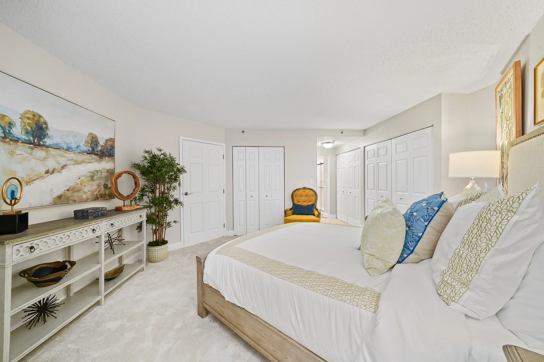
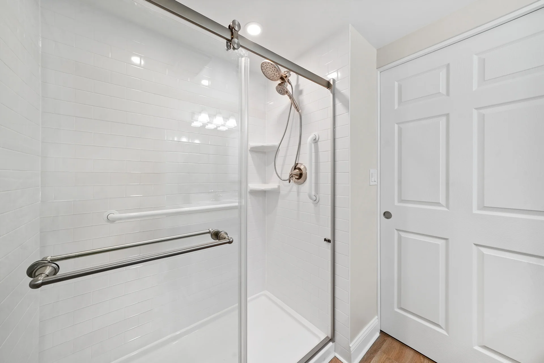
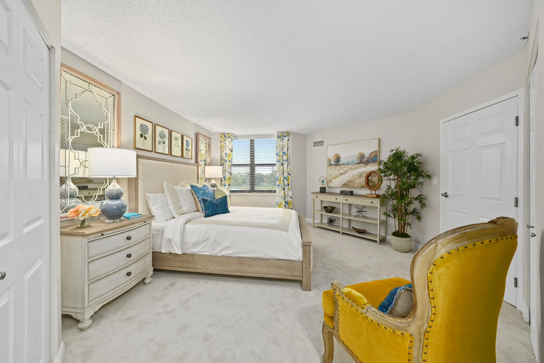
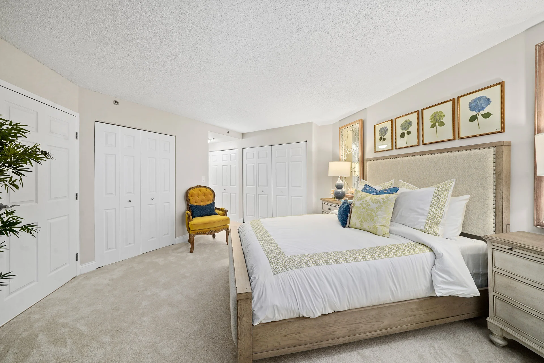
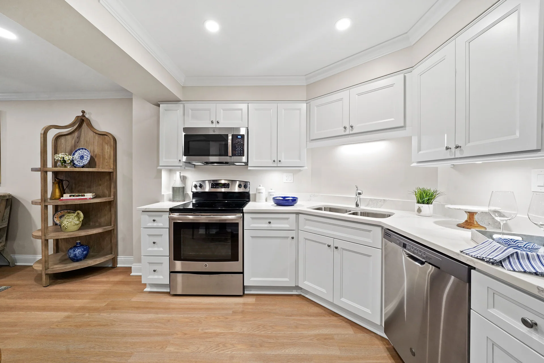
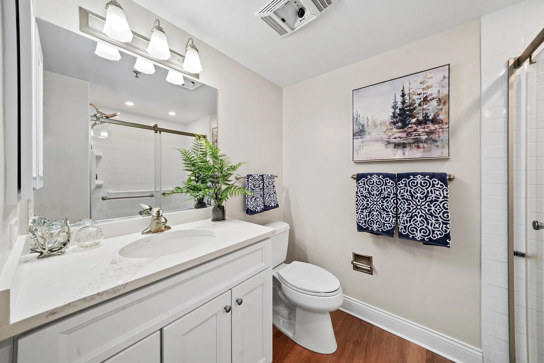
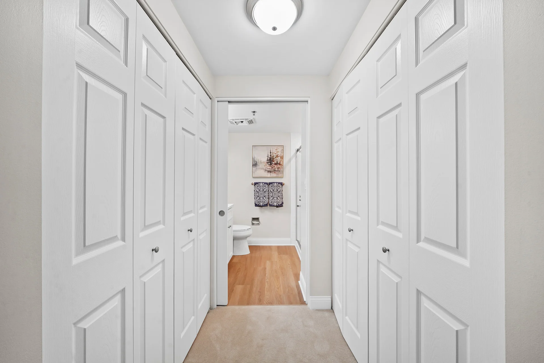
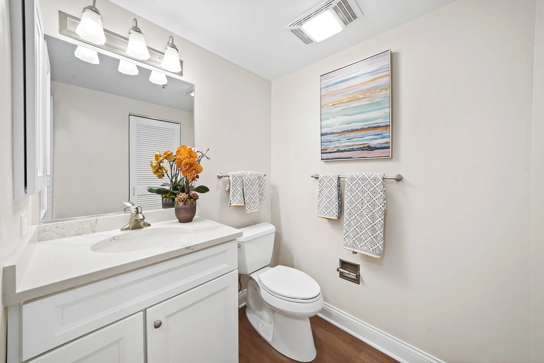
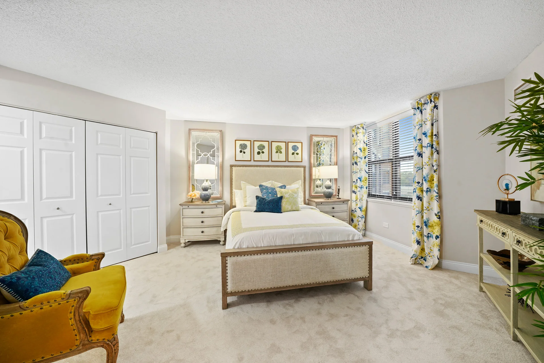
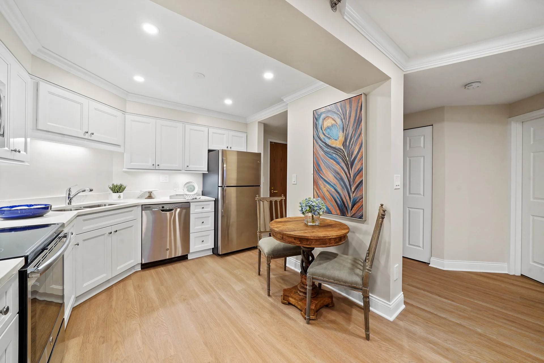
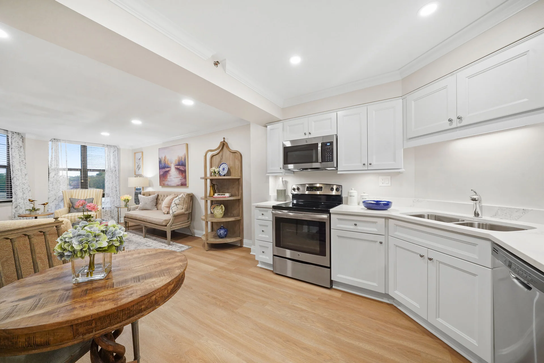
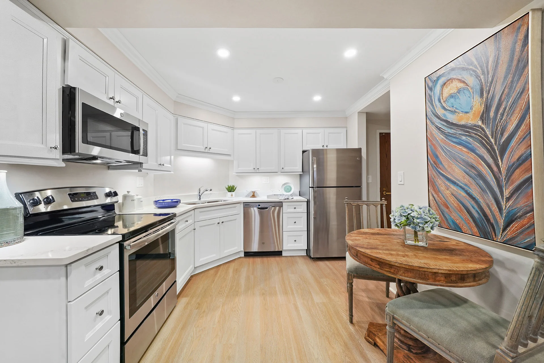
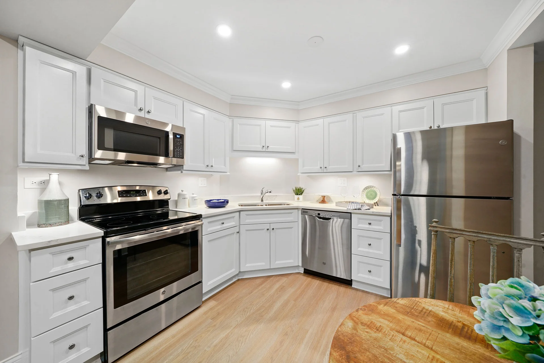
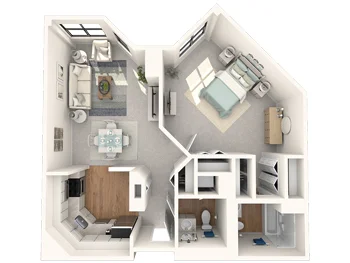
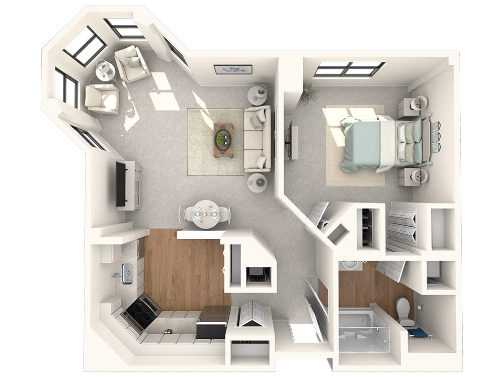
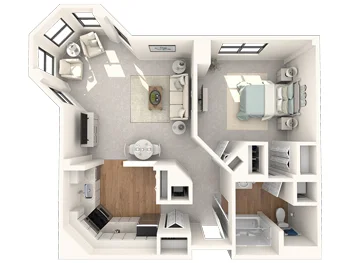
A large bay window completes the open-concept living and kitchen space of this one-bedroom apartment. The space also features a private bedroom with a walk-in closet. A full bath can be conveniently accessed through either space.
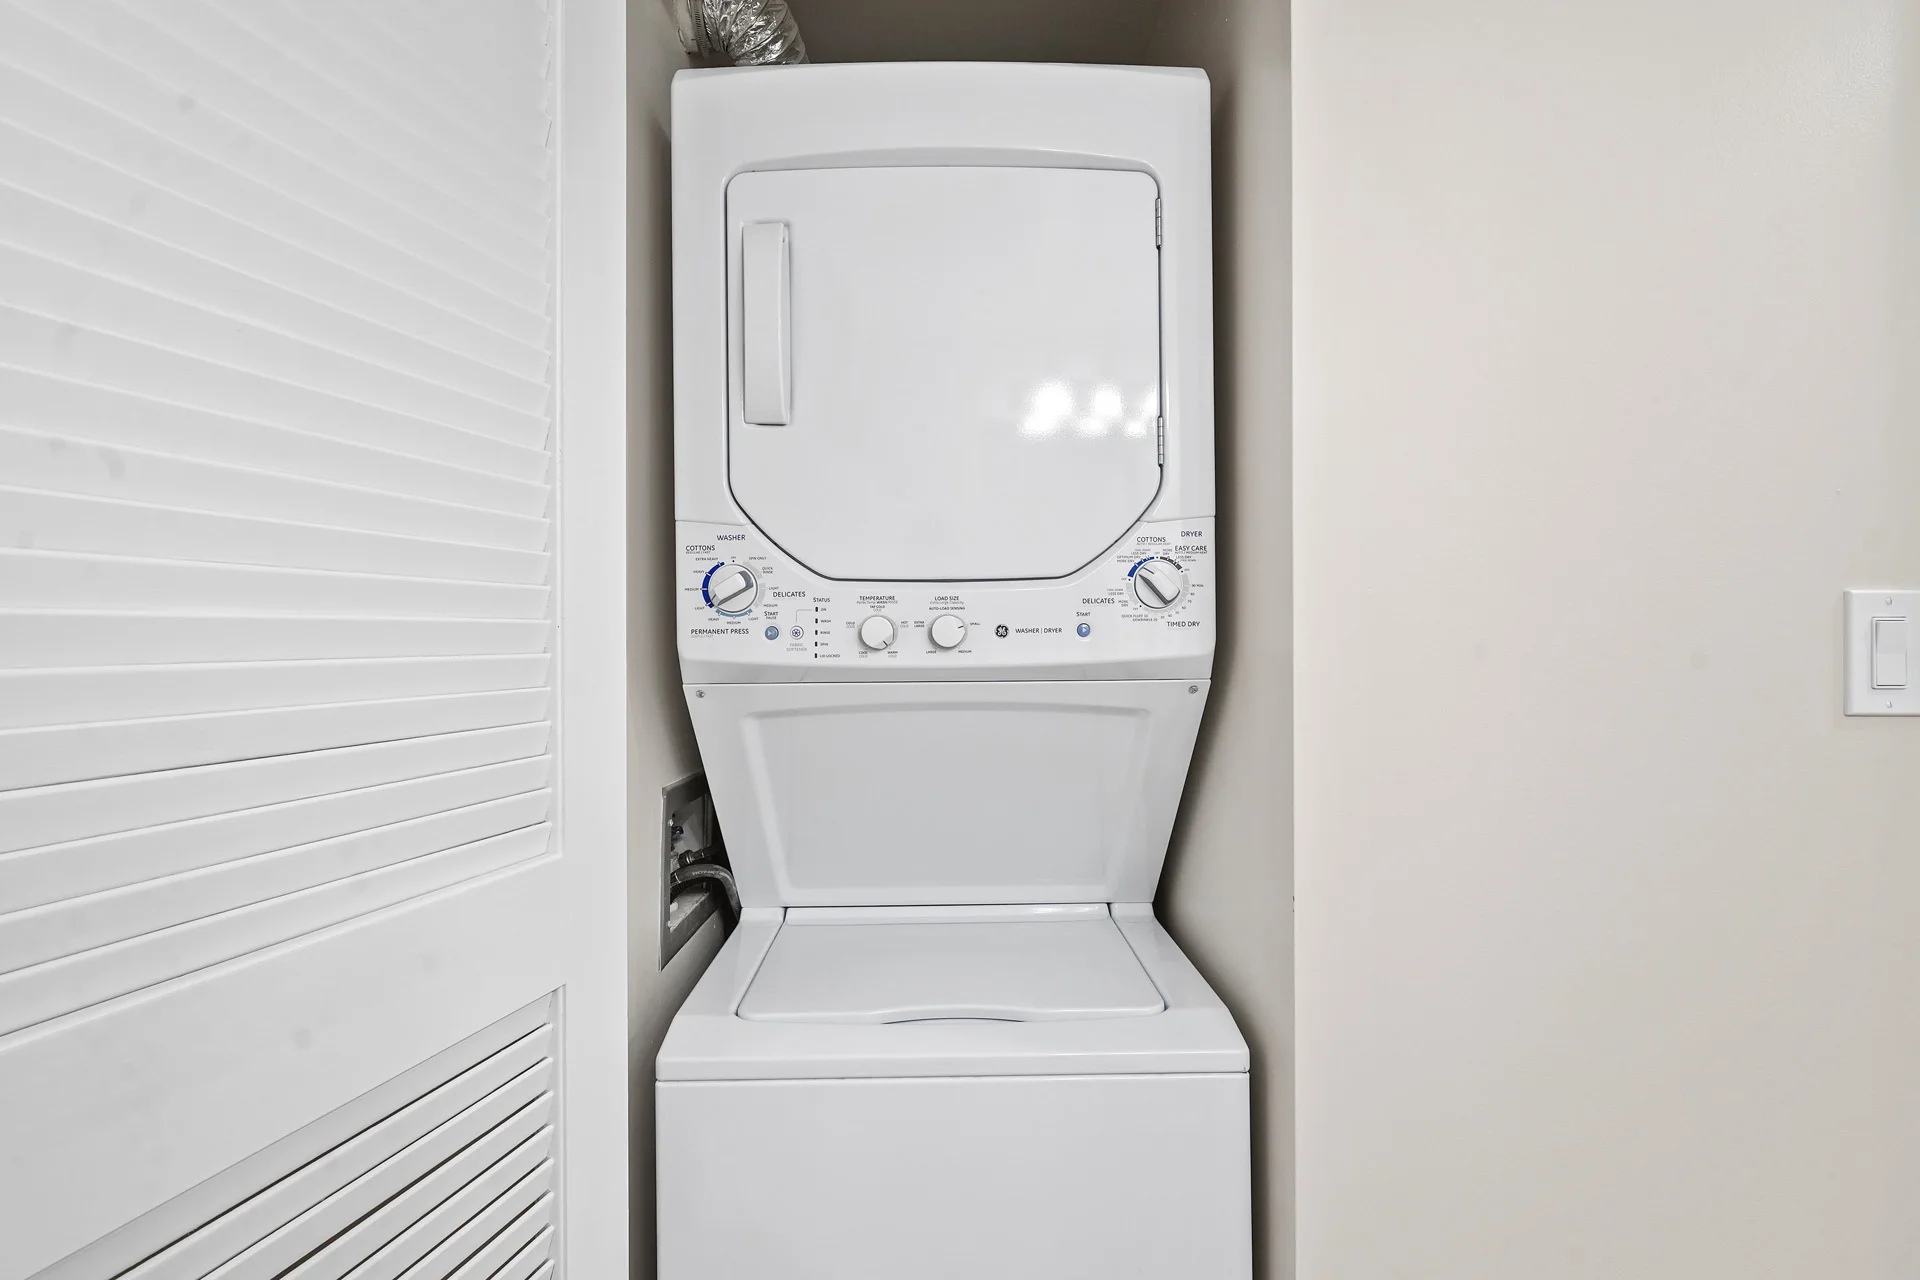
This residence features two bedrooms nestled alongside an airy living space with a bay window. A hall access bath — complete with washer and dryer — ties it all together.
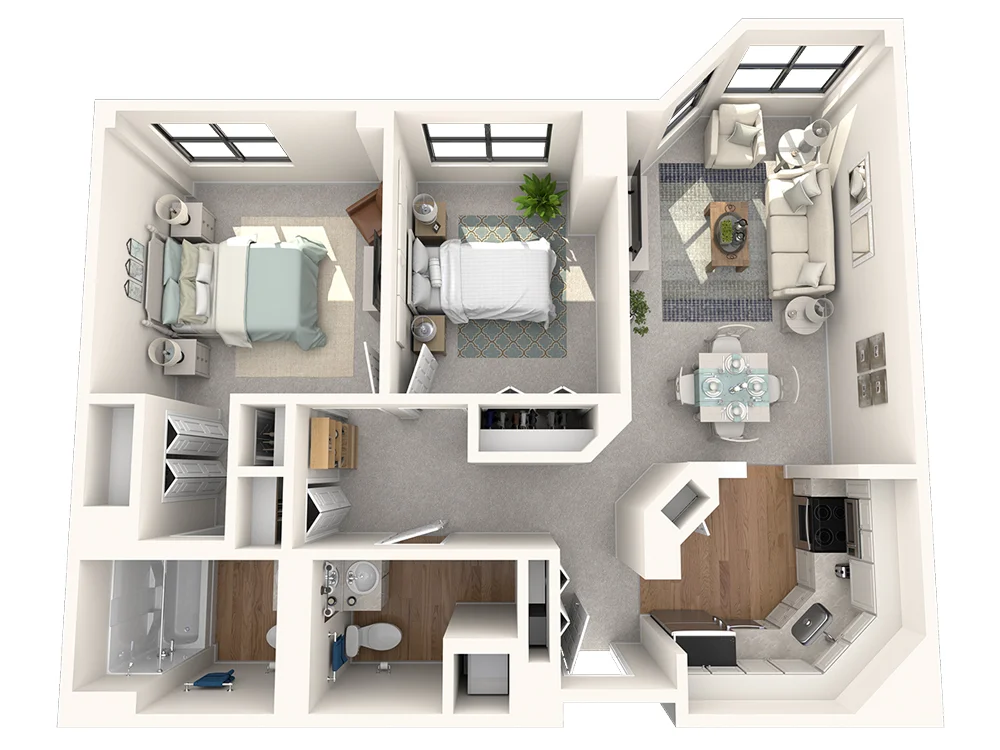
With 887 square feet, The Knottingham offers cozy sophistication. The flexible den/dining area adapts to your lifestyle, while the bay window adds natural charm to the living room. A full second bathroom and generous closets add comfort and function—ideal for someone who loves smart design in a manageable footprint.
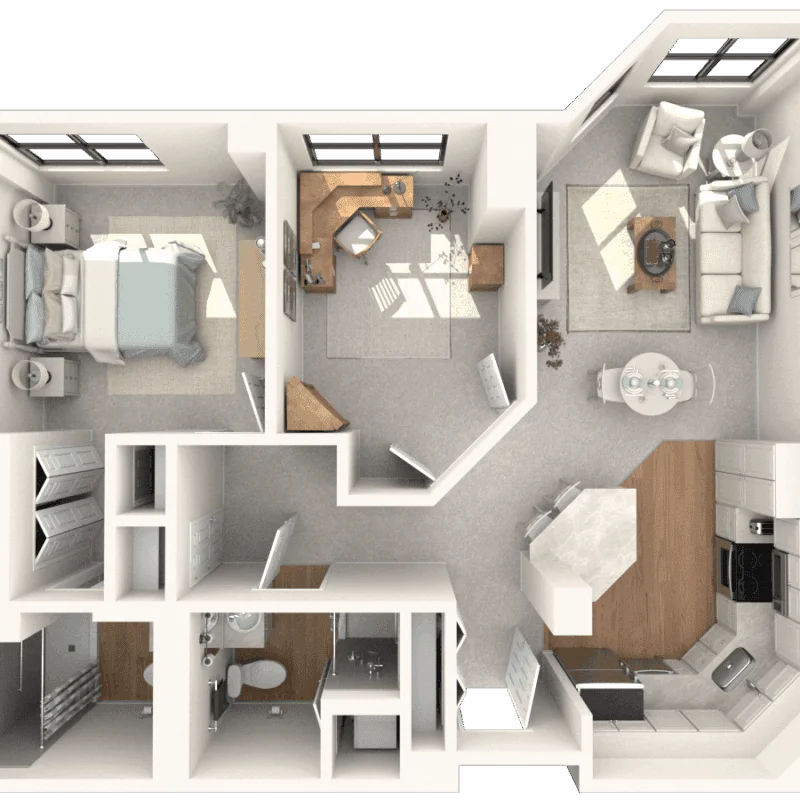
The Jefferson's nearly 900 square feet feels quite spacious with a sprawling bedroom and impressive walk-in closet. A bright bay window draws you into the living room, while the U-shaped kitchen offers both form and function. Two full baths complete this layout designed for those who enjoy a little extra elbow room.
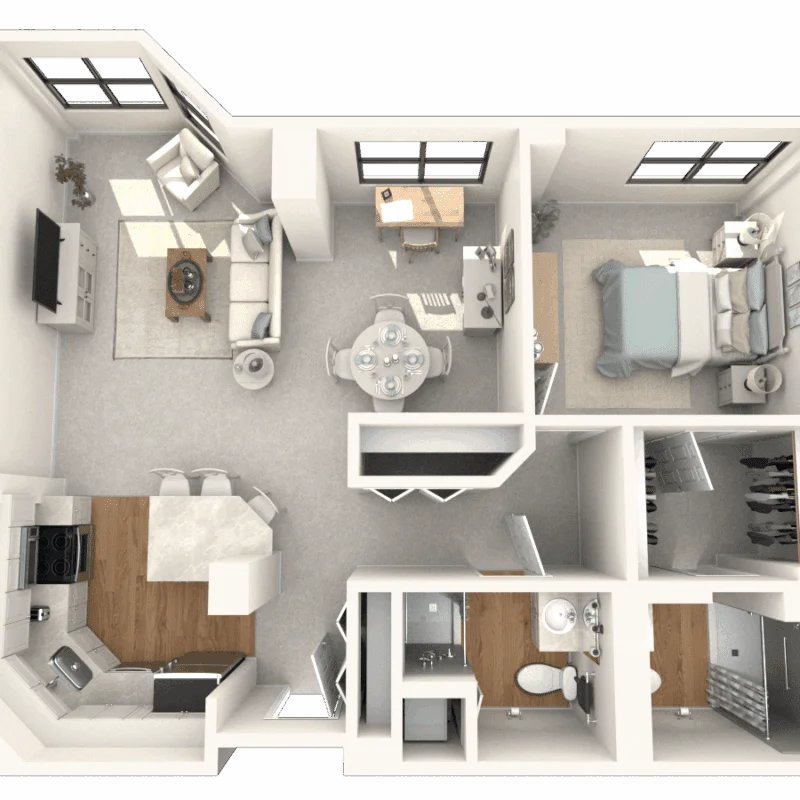
The Orchard makes the most of its 965 square feet with a layout that feels open yet private. Two separate bedroom suites offer flexibility and comfort, while the efficient kitchen and central living area bring everything together. It’s a smart choice for those who want room to relax without extra upkeep.
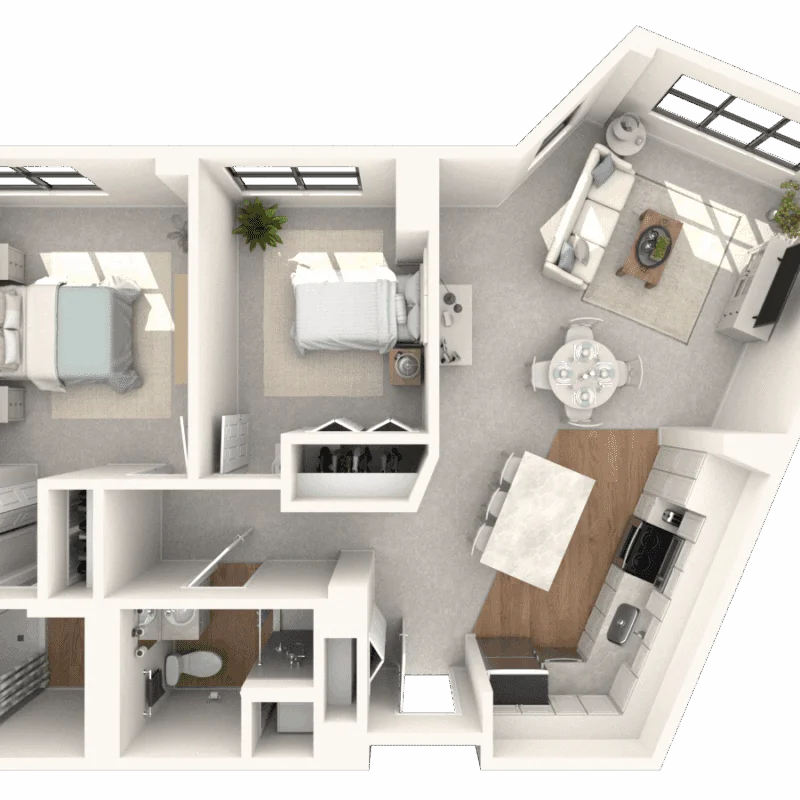
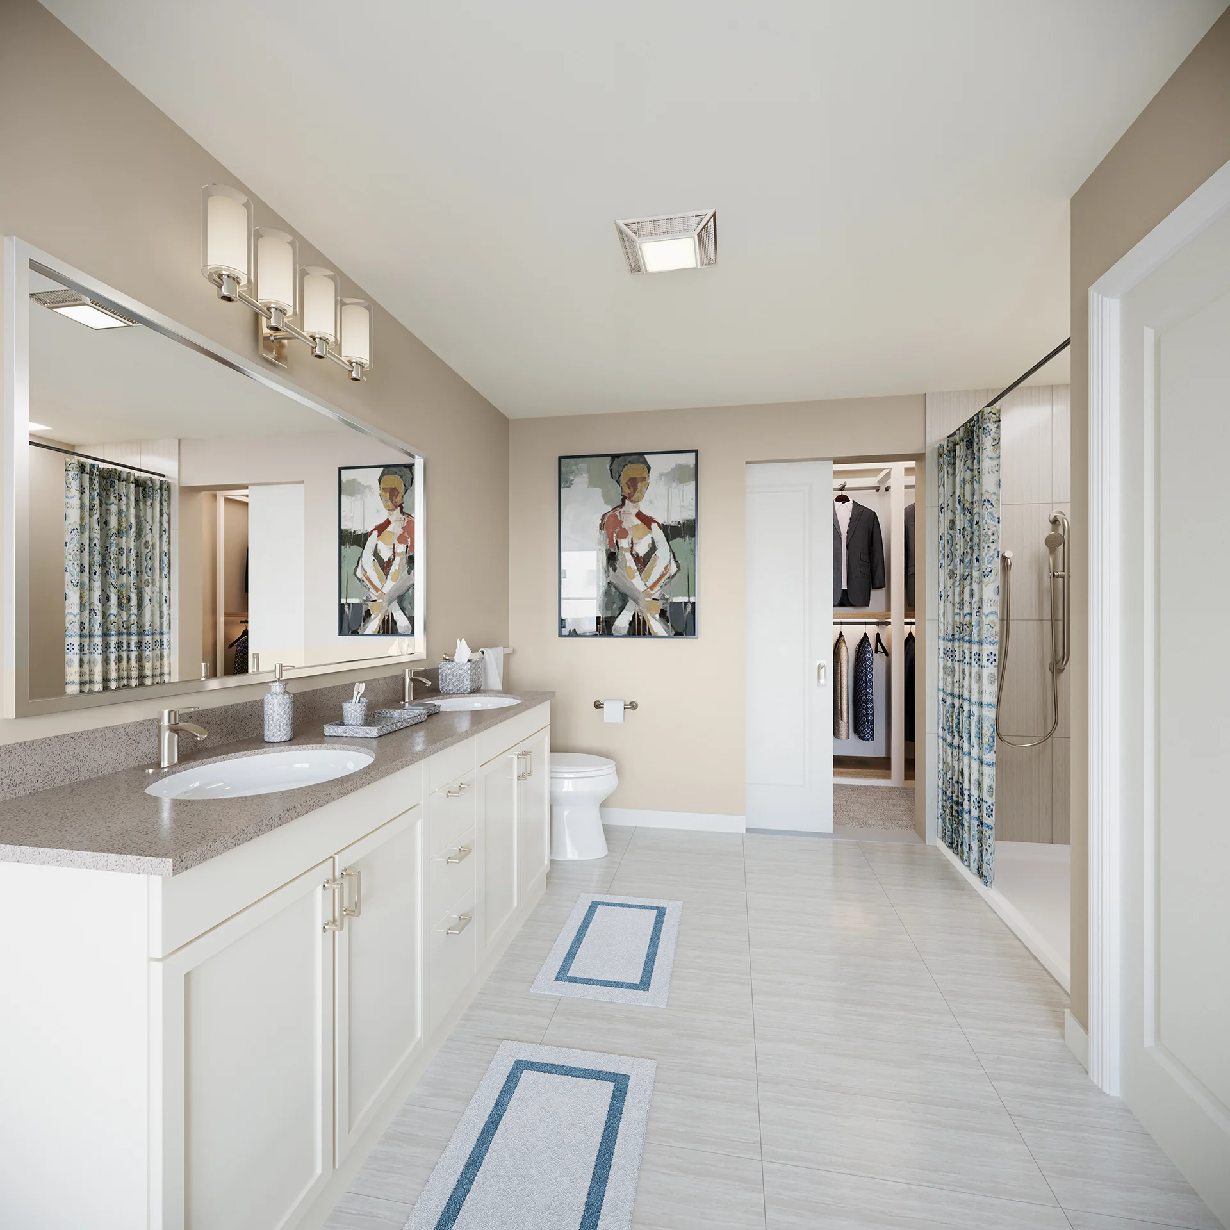
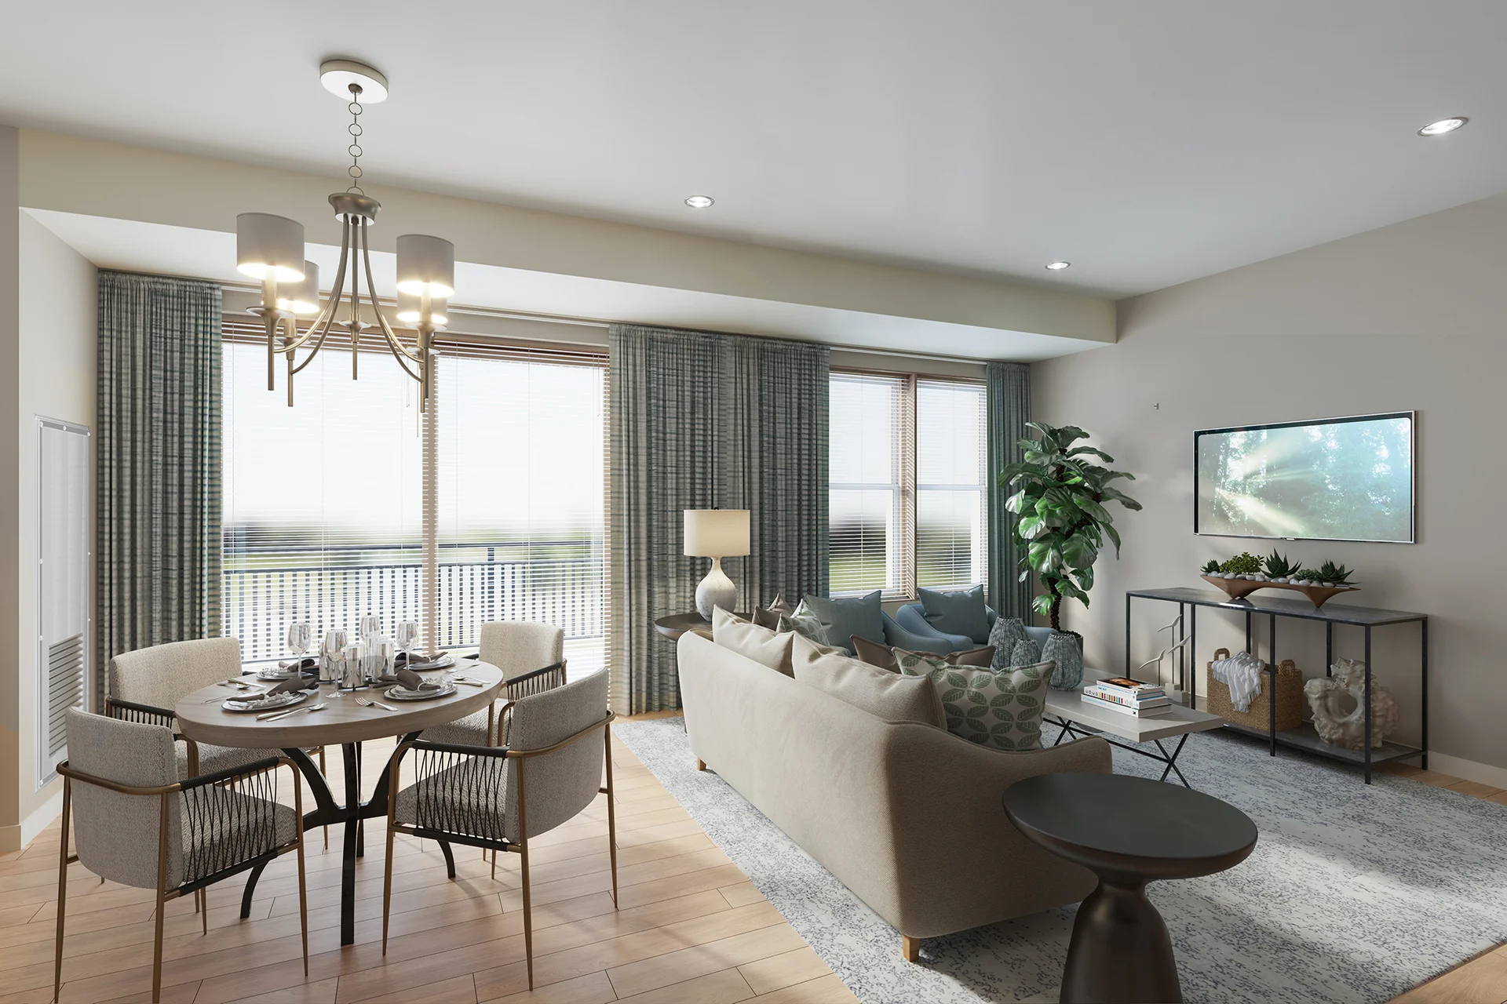
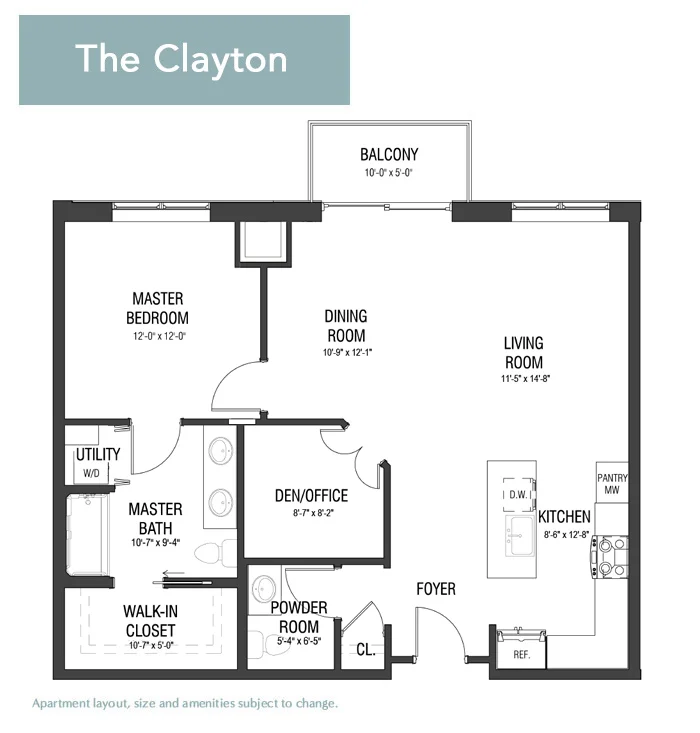
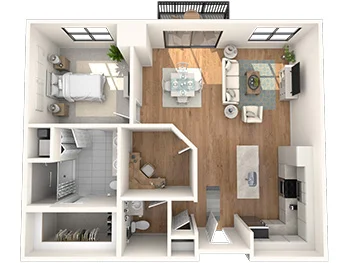
Discover the perfect balance of privacy and open space in The Clayton. This newly built 1,010-square-foot layout offers a bedroom with an en-suite bathroom plus a den that’s ideal for a computer room. This layout is complemented by a half bathroom for guests and a cozy walk-out patio. A corner kitchen off the main entry offers added convenience.
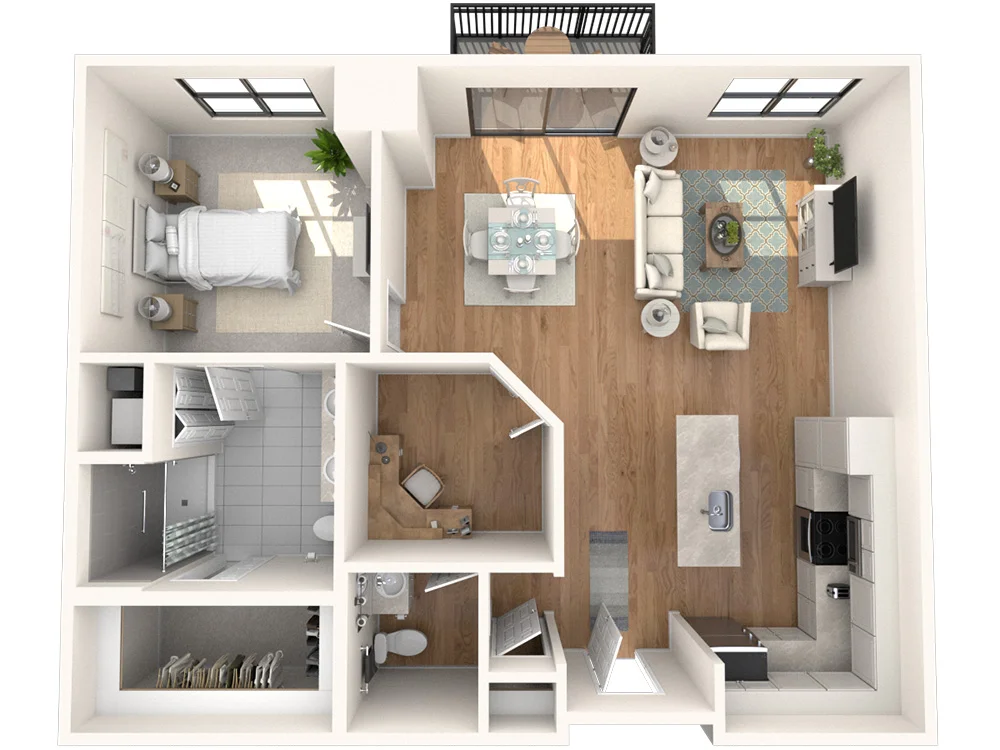
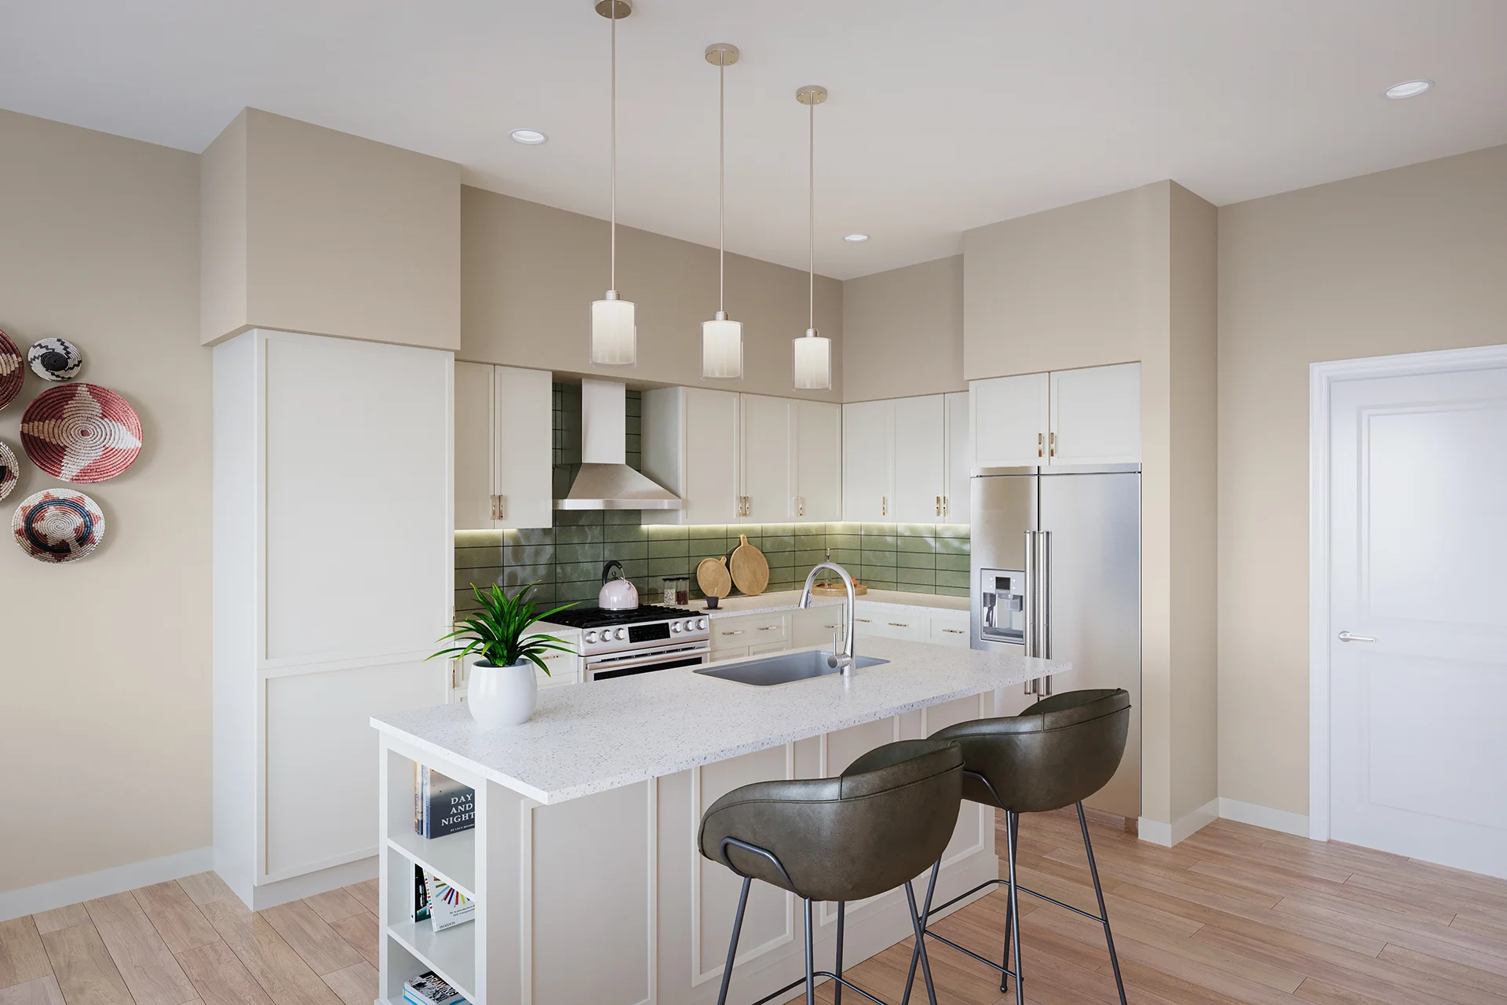
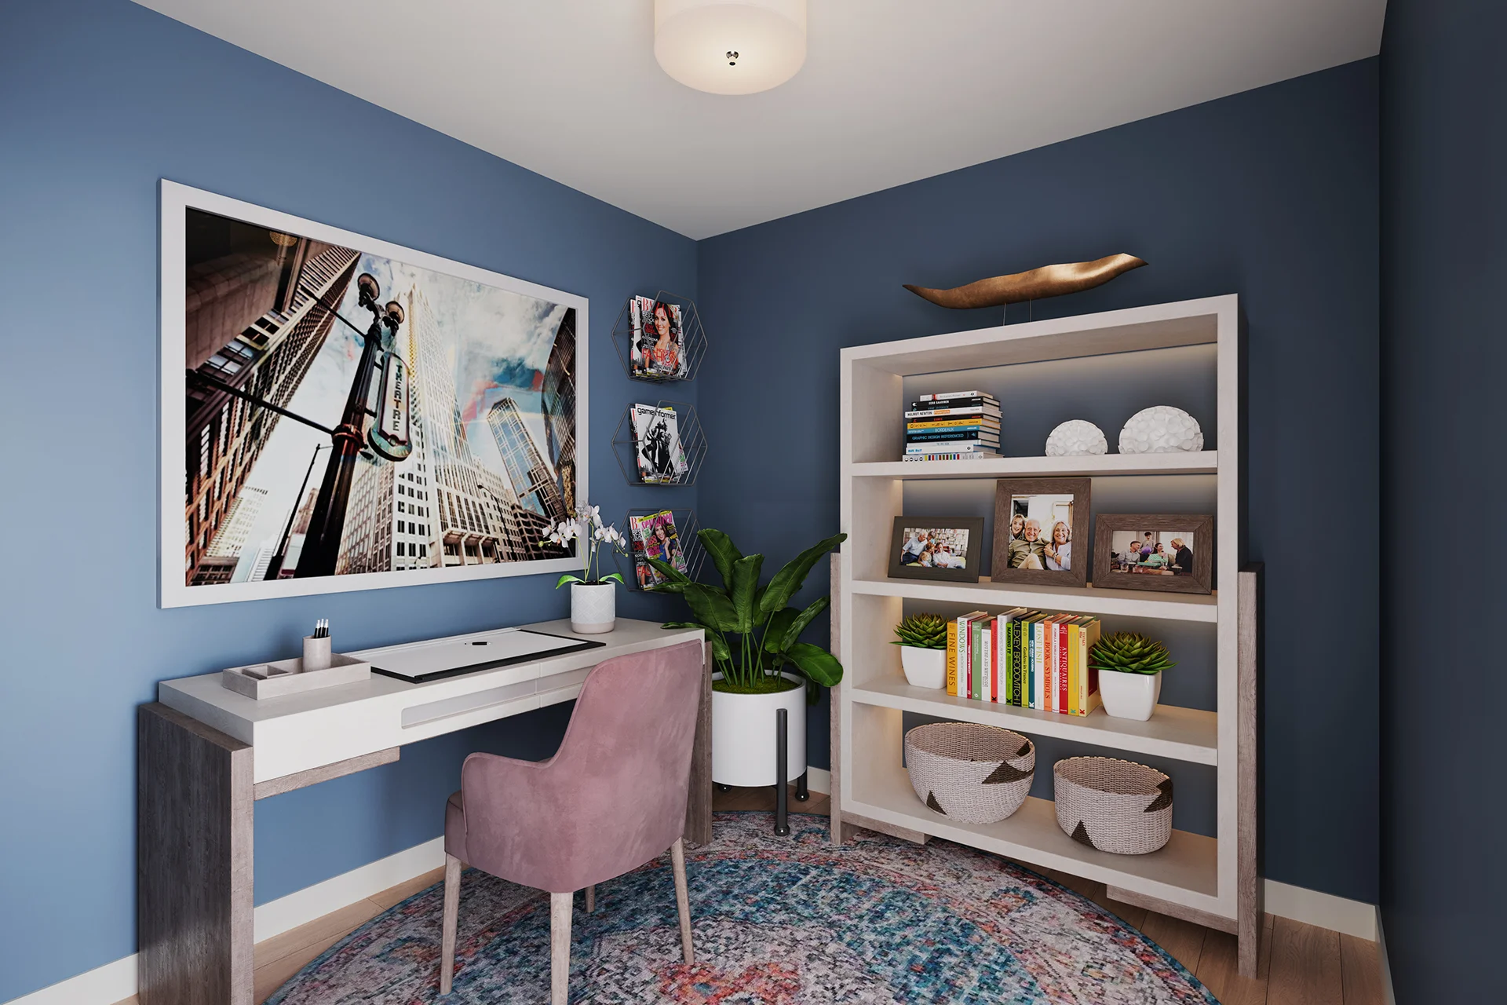
This two-bedroom residence features a generous open living area and bay window. The primary bedroom includes an en-suite bath with laundry and pass-through closets. A second bathroom accesses the hall bath.
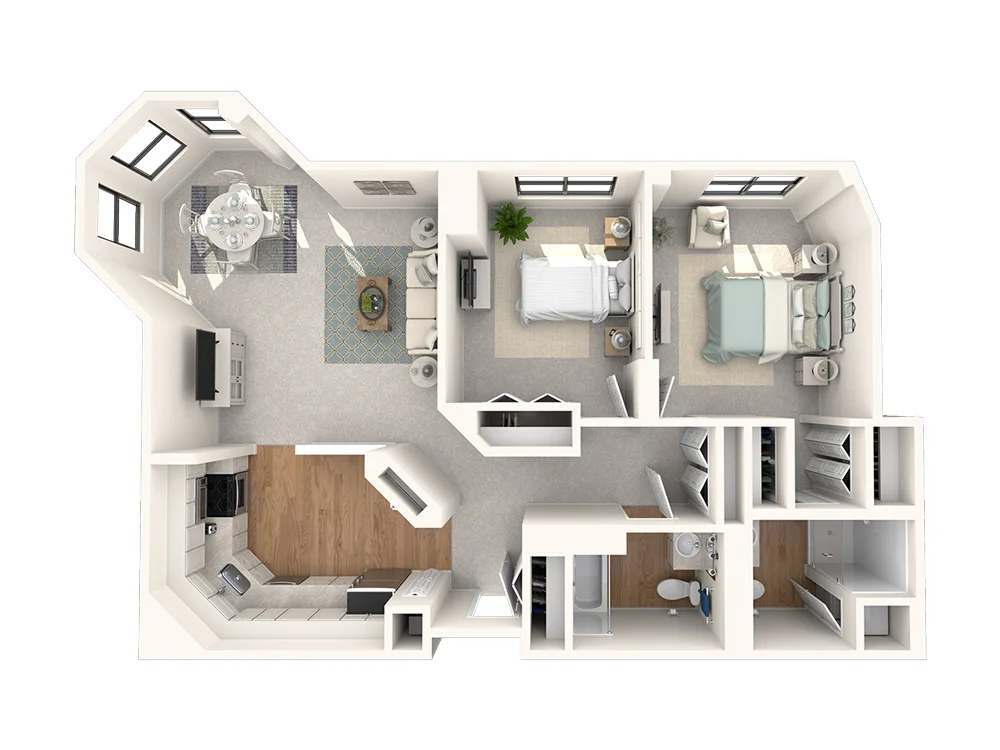
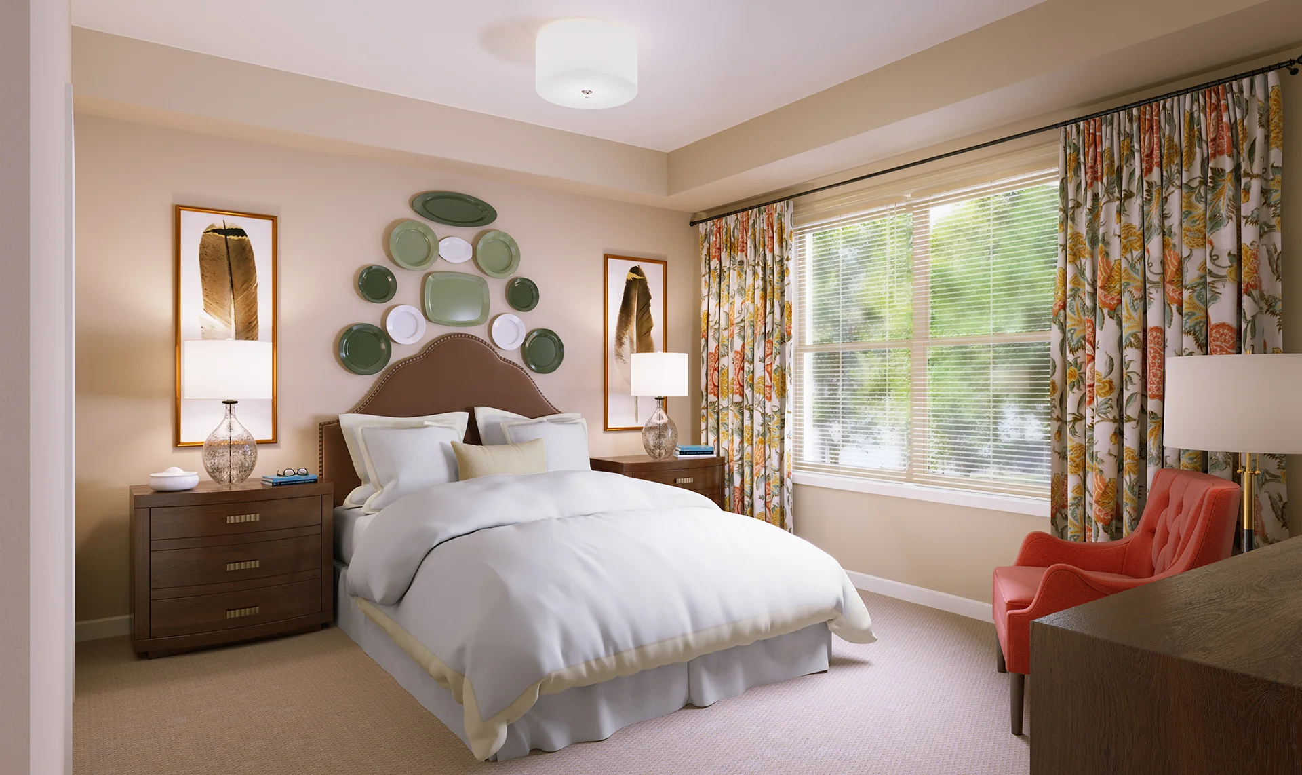
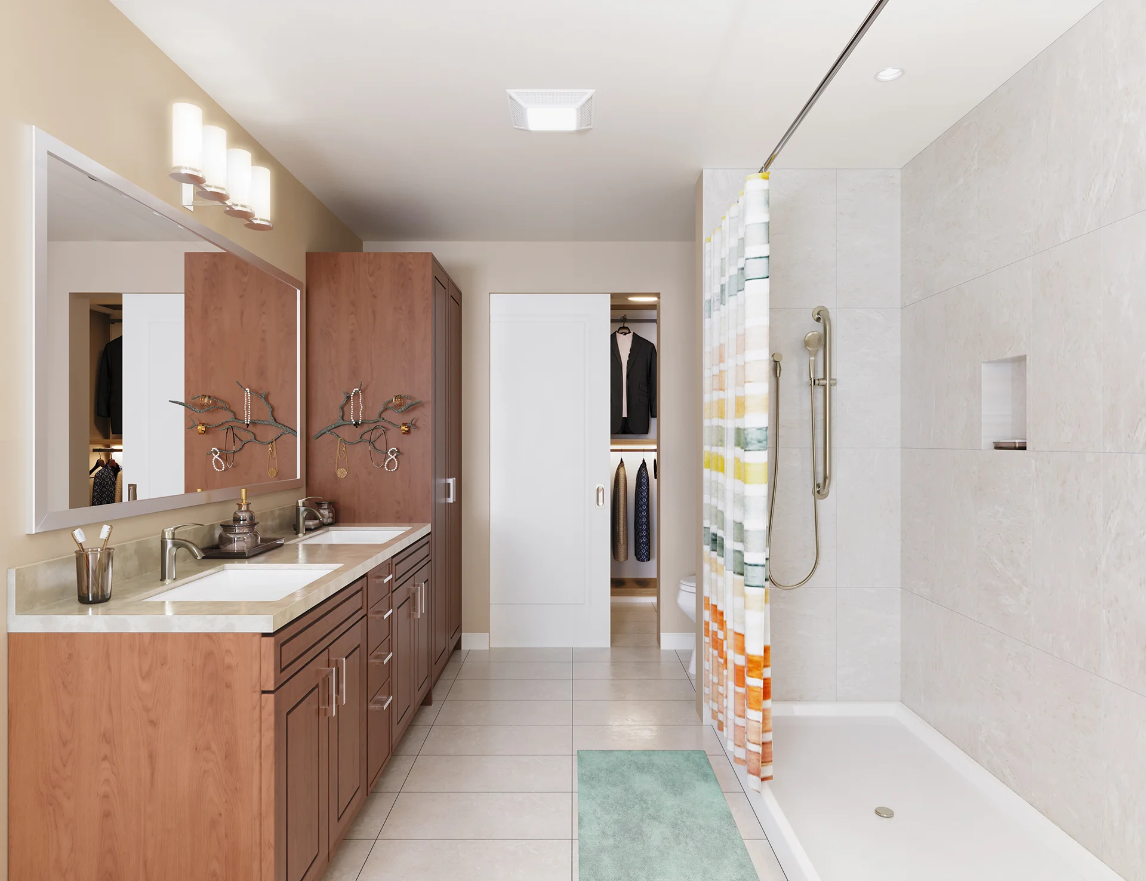
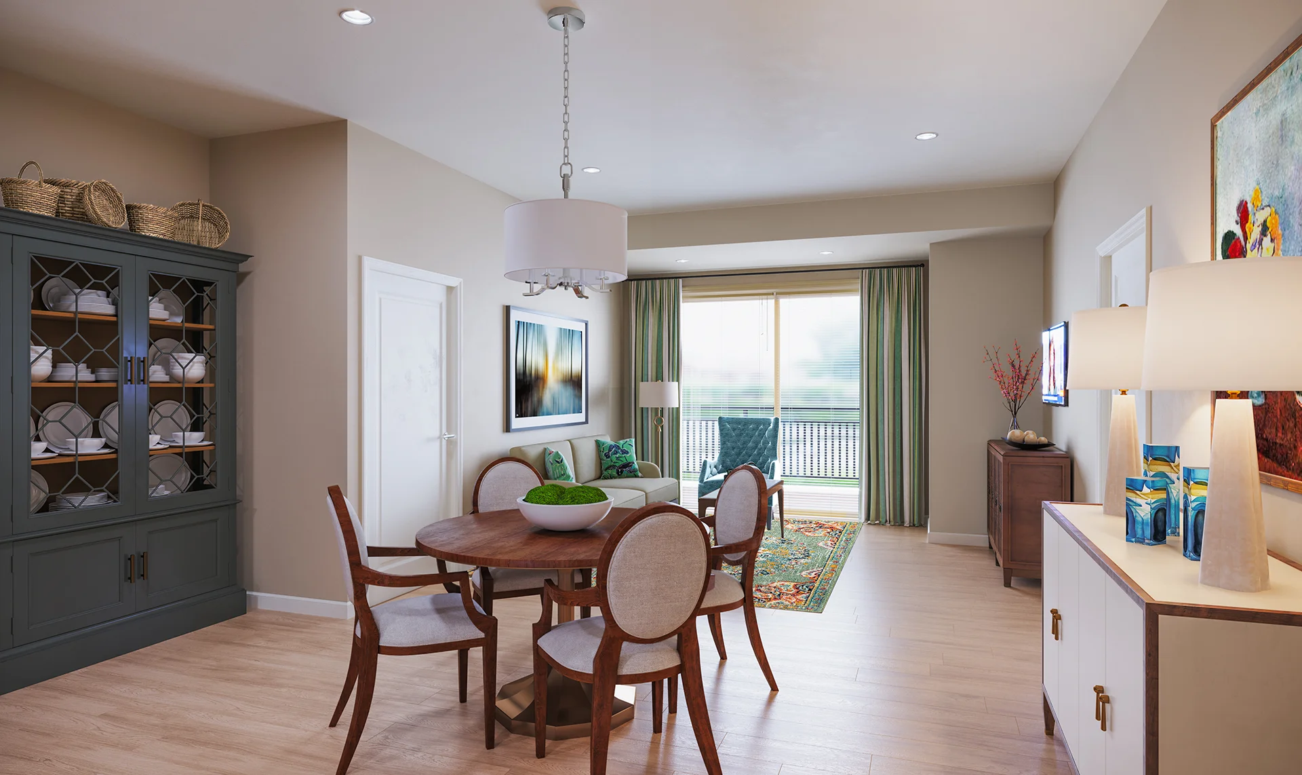
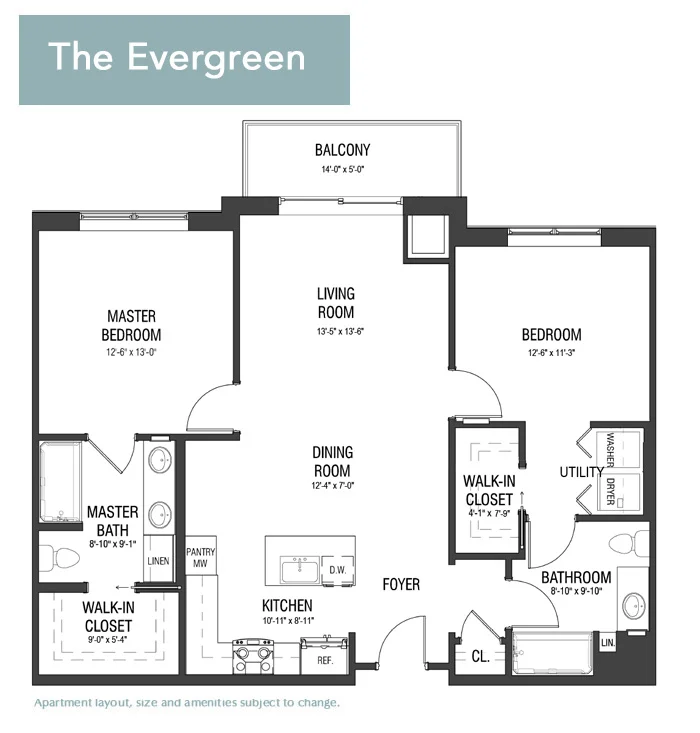
Enjoy the comfort and style of The Evergreen. This 1,186-square-foot residence boasts two spacious bedrooms, each with its own bathroom, as well as an open main living area perfect for entertaining guests. A corner kitchen offers added convenience, and this floor plan also features a walk-out patio for outdoor relaxation.
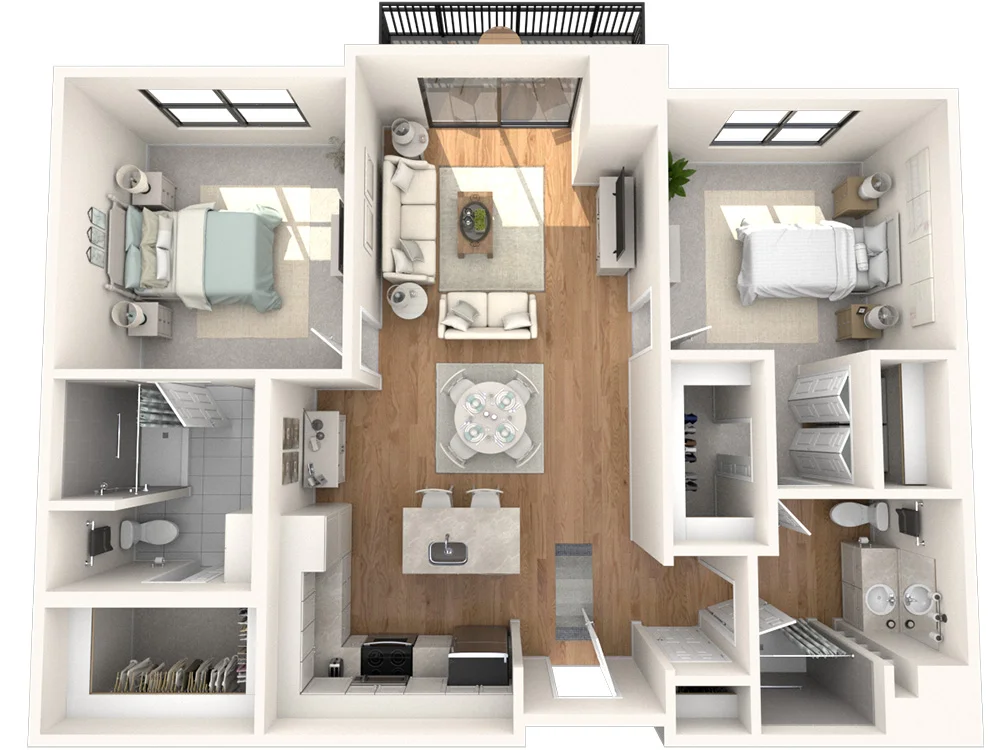
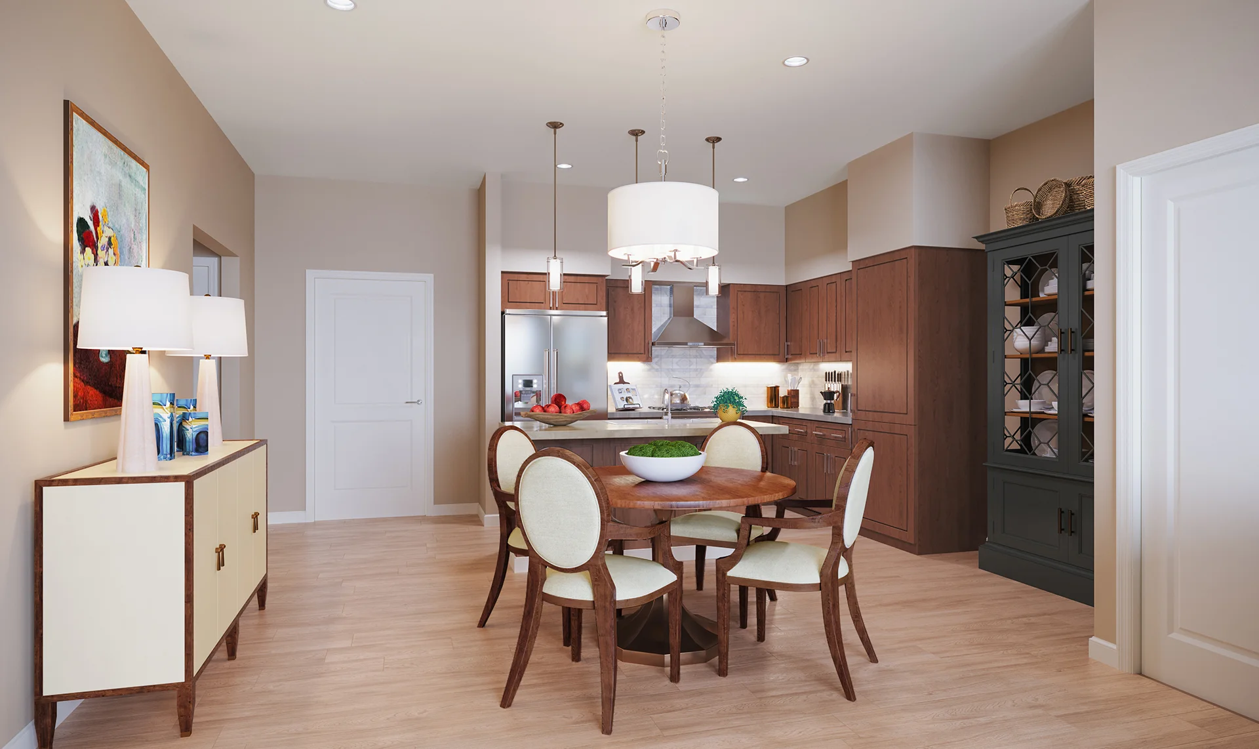
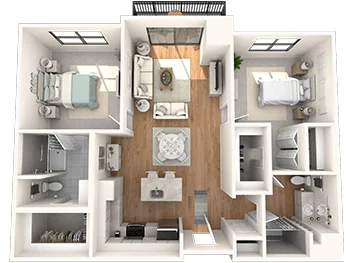
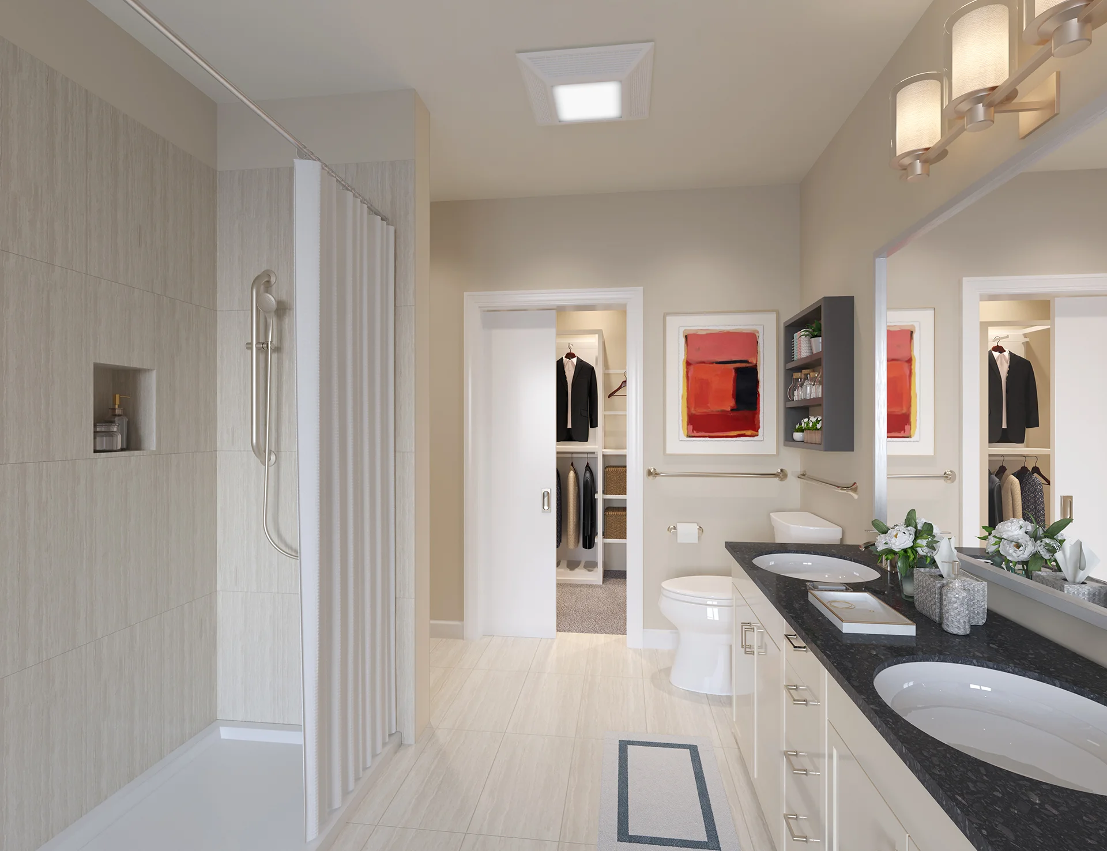
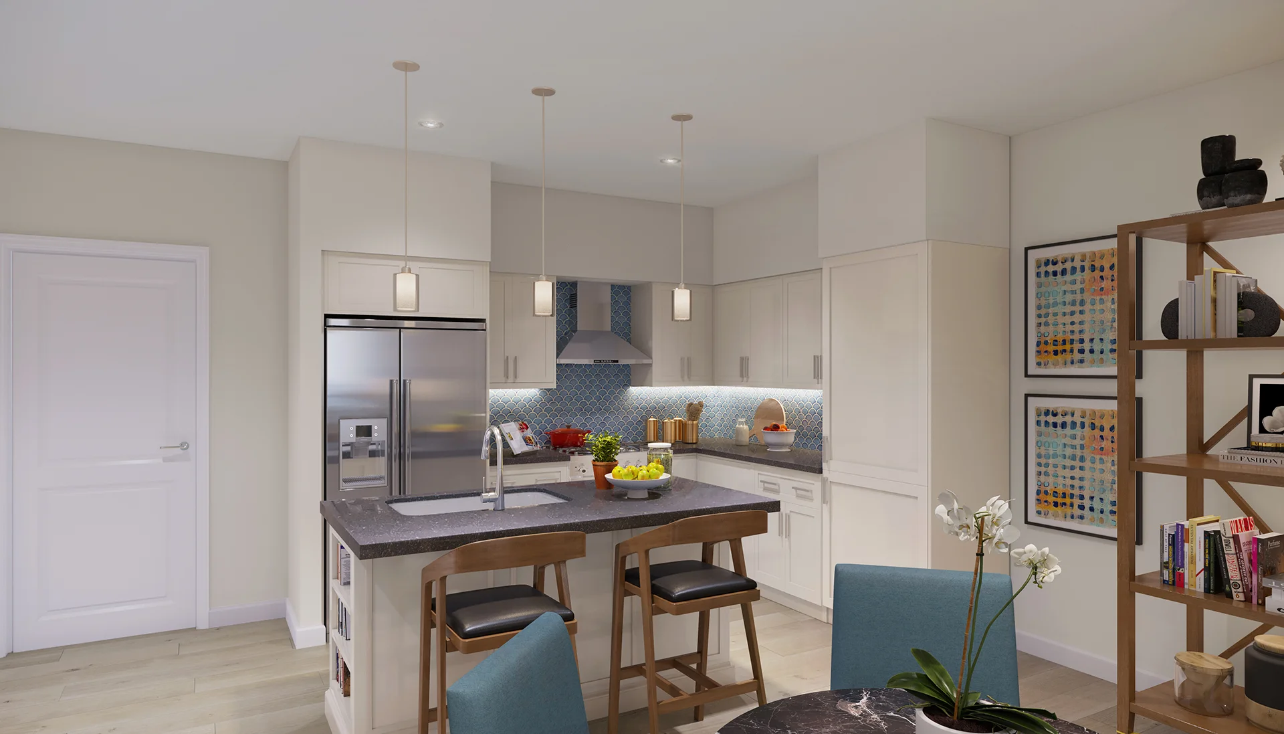
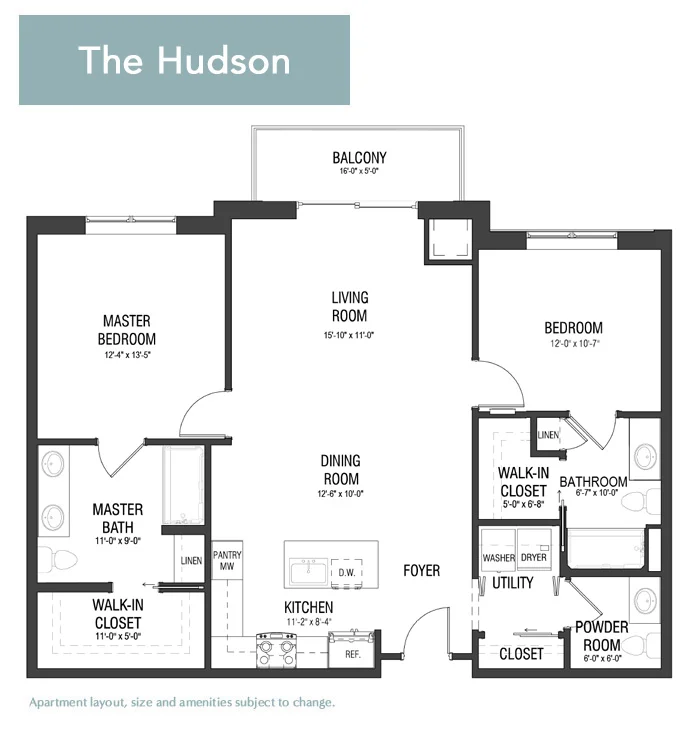
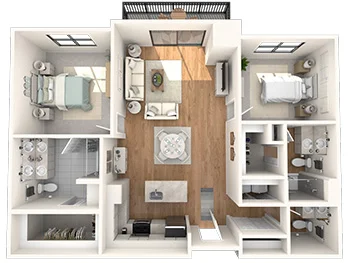
Step into convenience with The Hudson. This 1,255-square-foot floor plan features two bedrooms, 2.5 bathrooms, a corner kitchen, and ample living space that's perfect for entertaining or relaxing in sophisticated style. With its walk-out patio, this floor plan is also great for those who value some extra outdoor space.
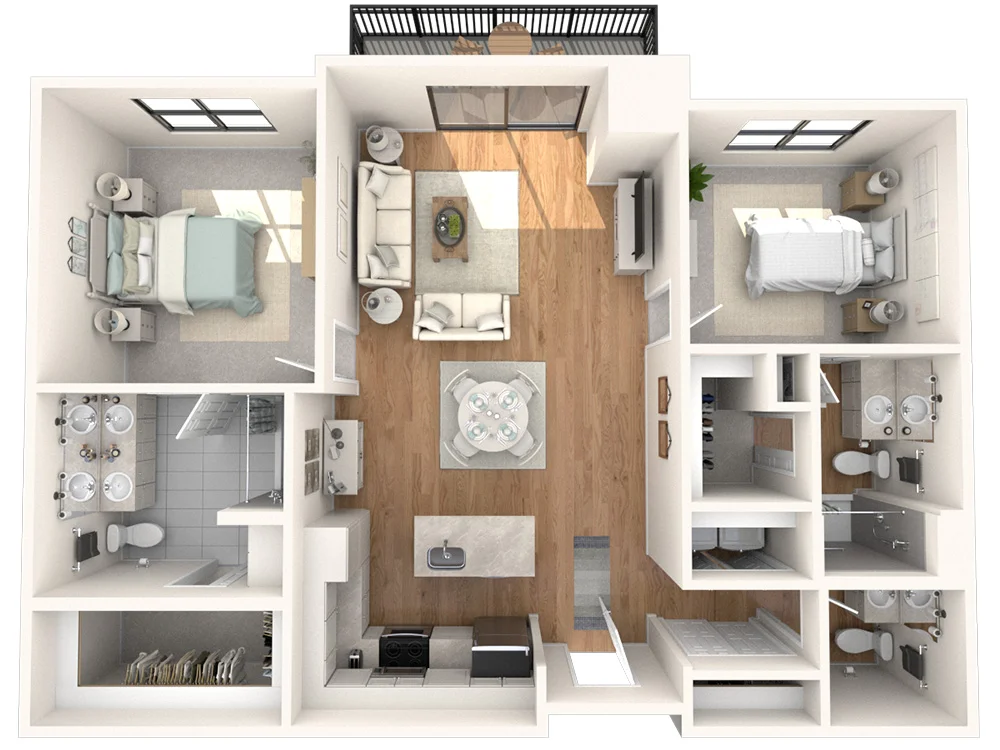
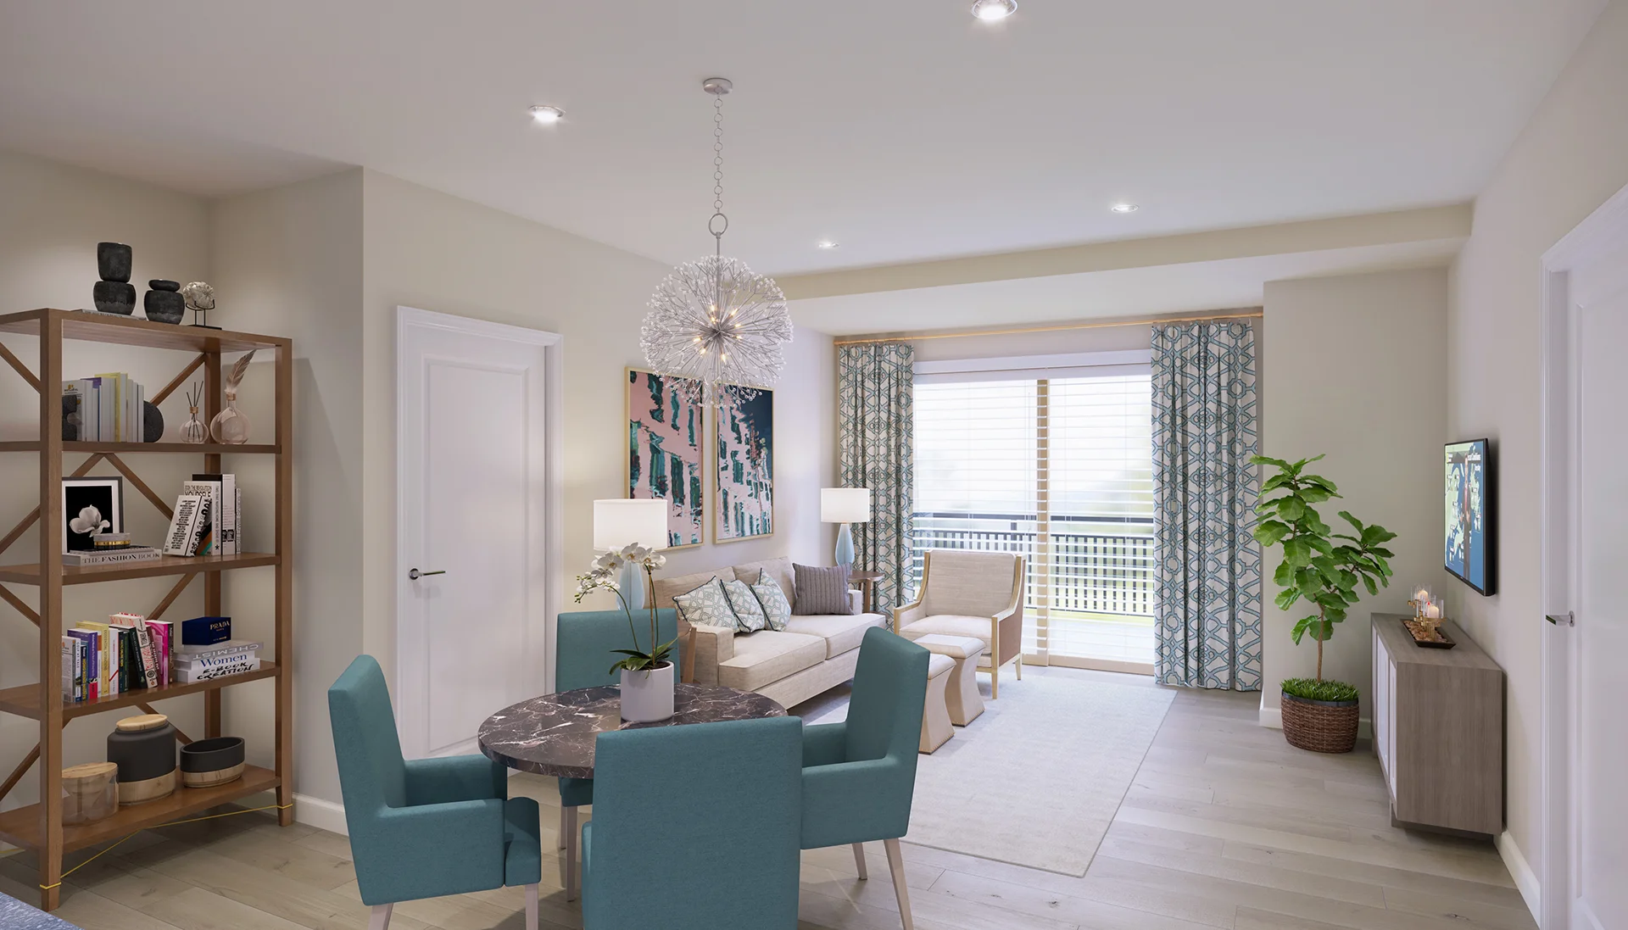
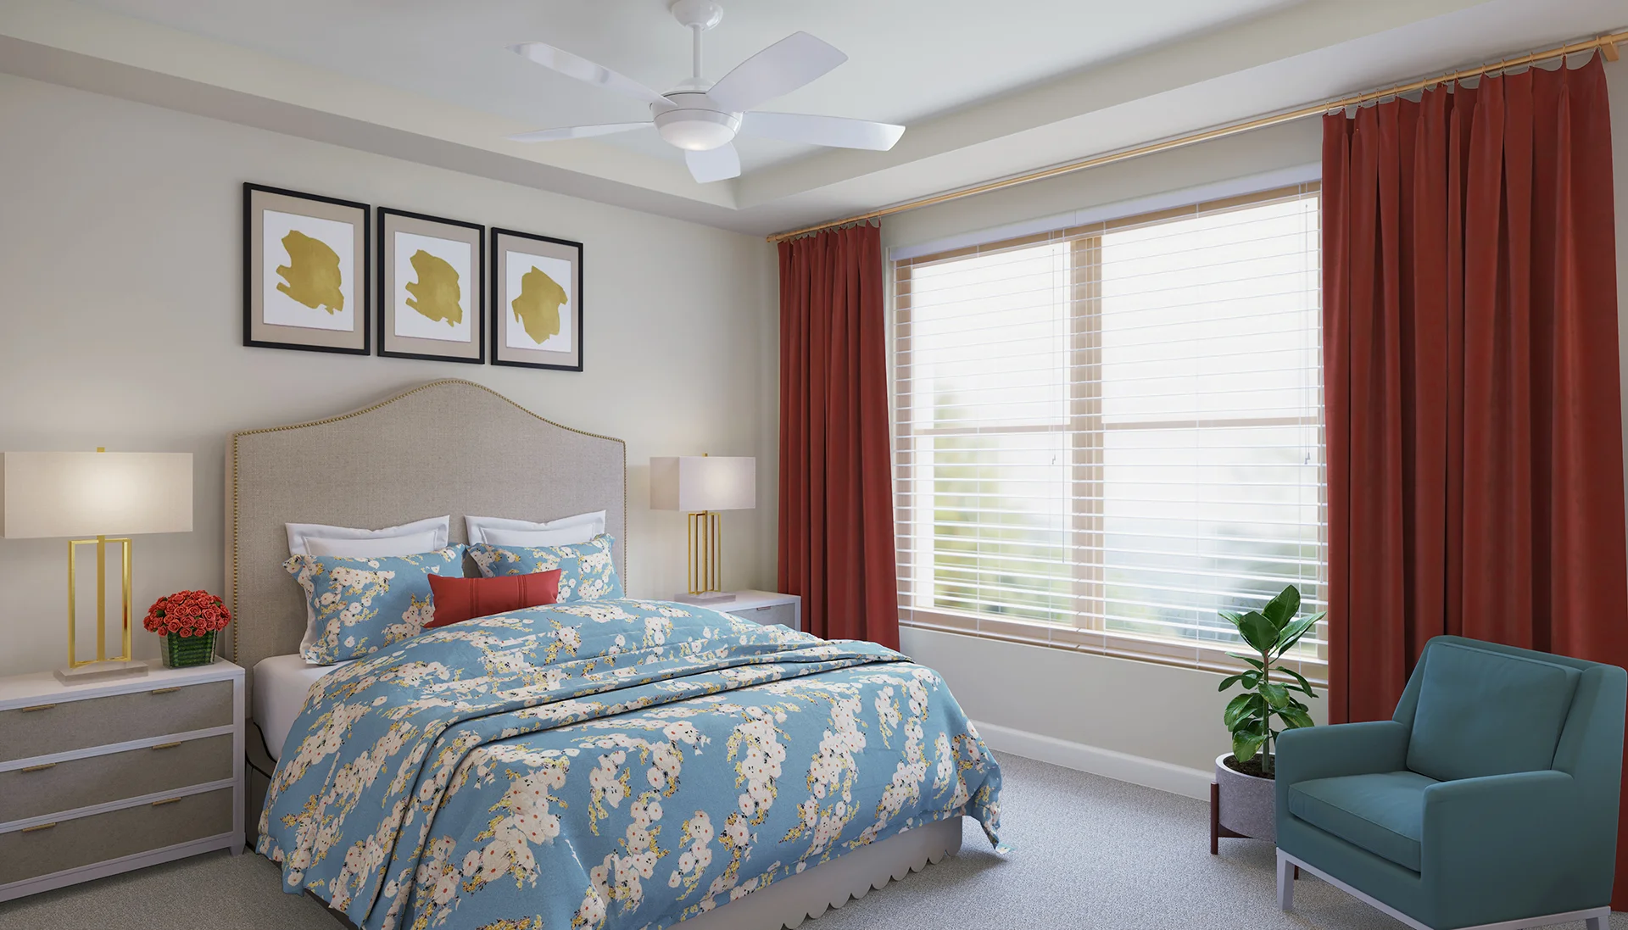
The Jameson offers a refined living experience with 1,288 square feet of space. Two bedrooms, each with an en-suite bathroom, plus an additional half bath, provide both comfort and convenience. Additionally, a cozy corner patio off the dining area extends your living space outdoors, while the open floor plan kitchen adds convenience.
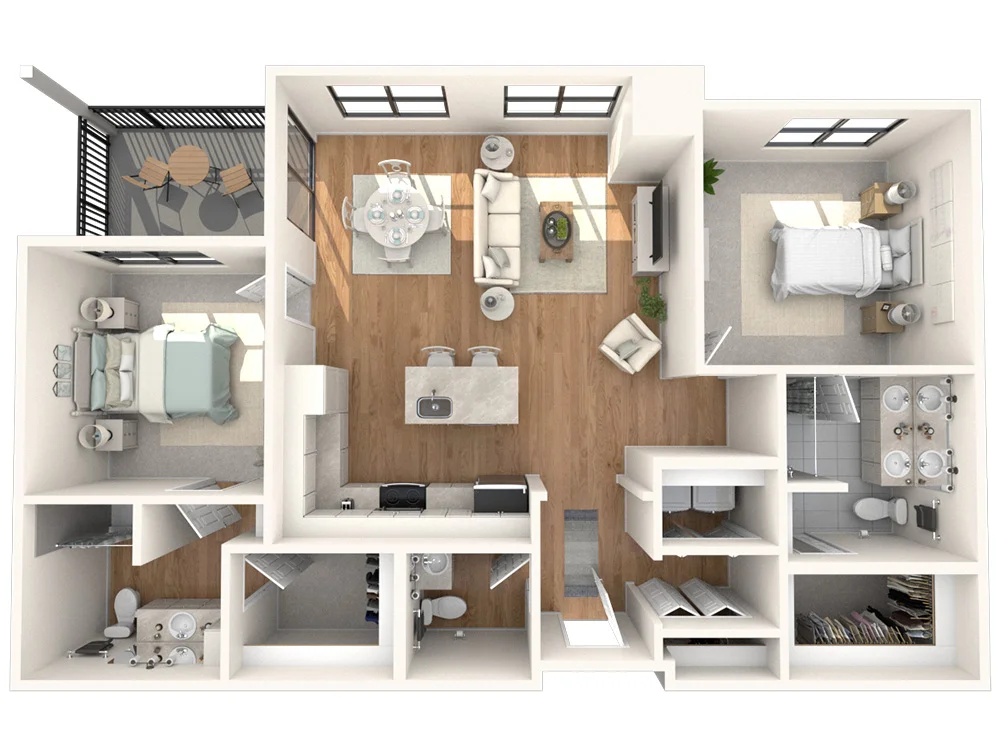
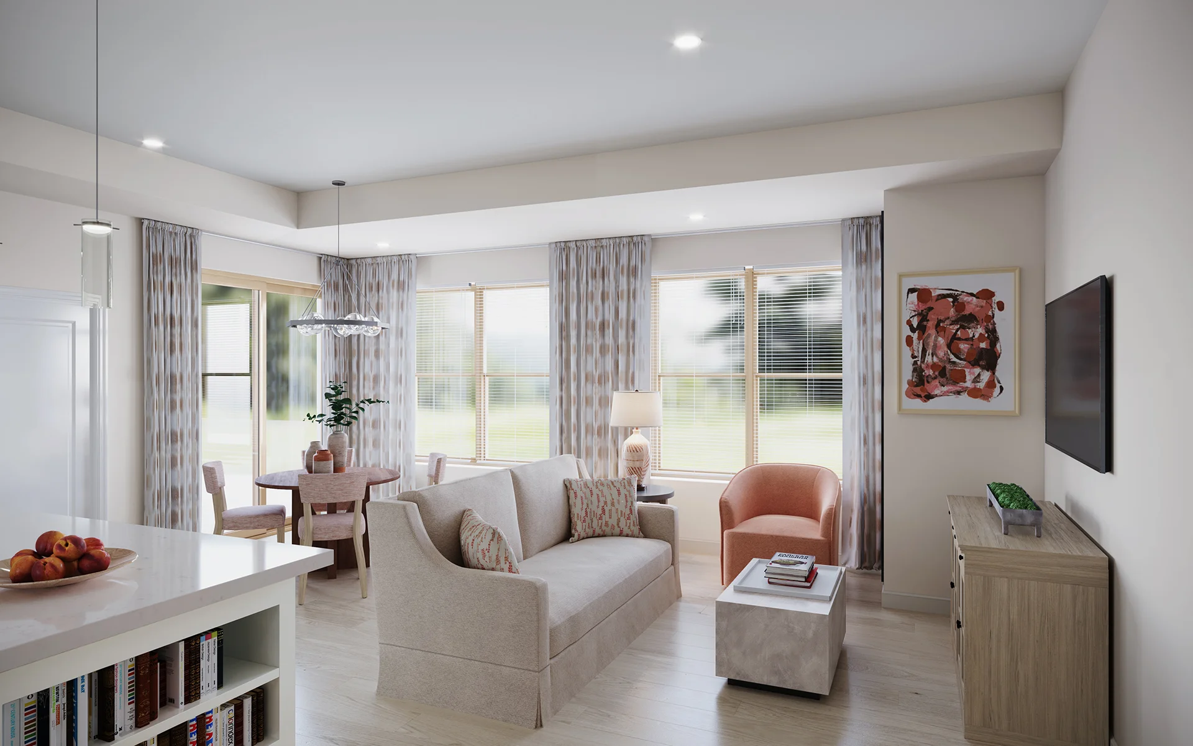
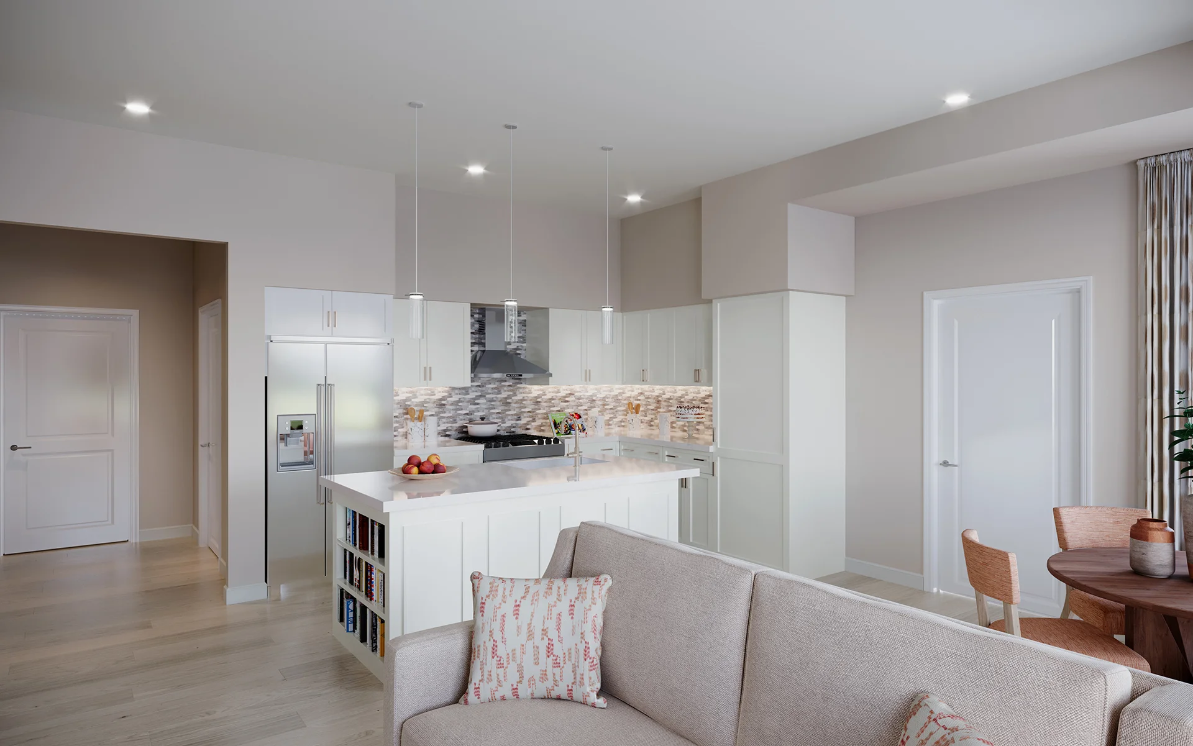
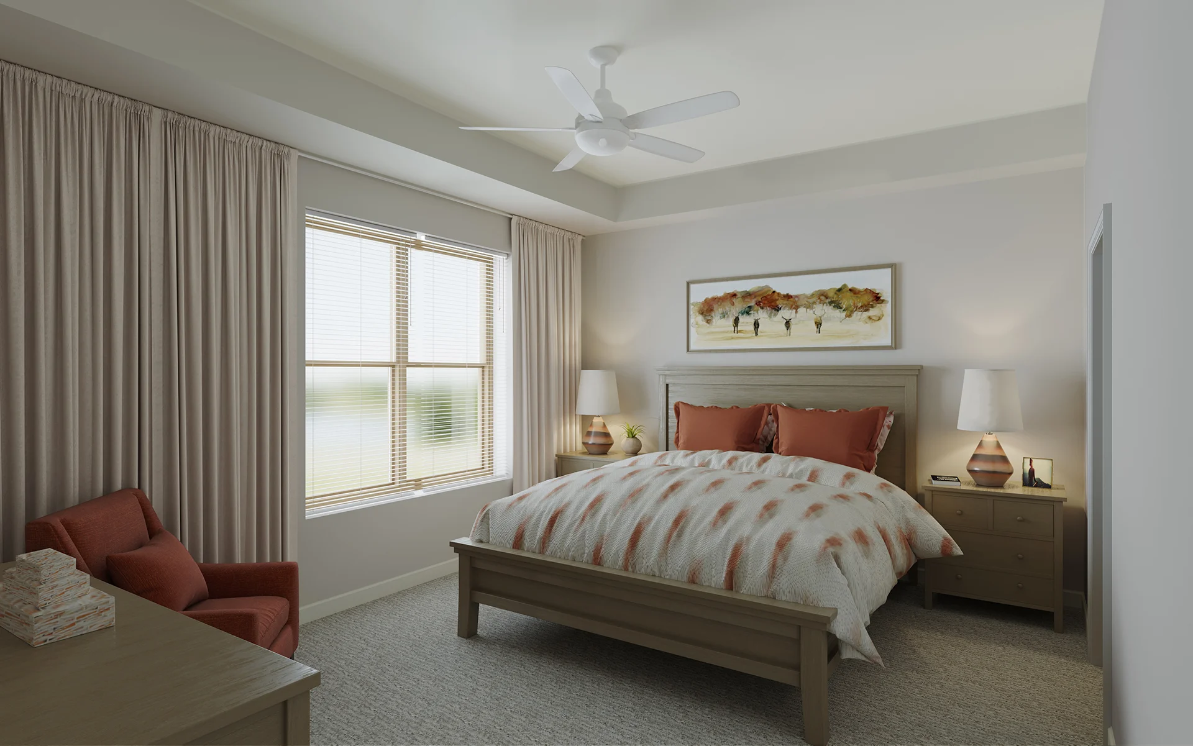
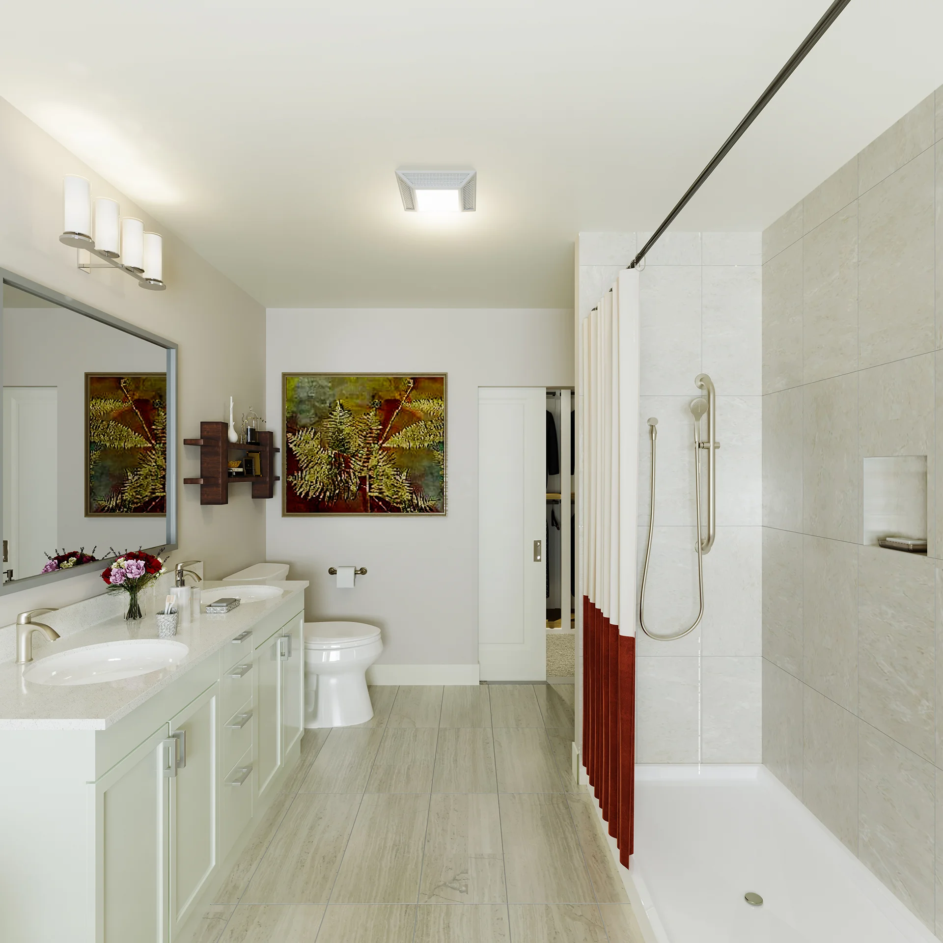
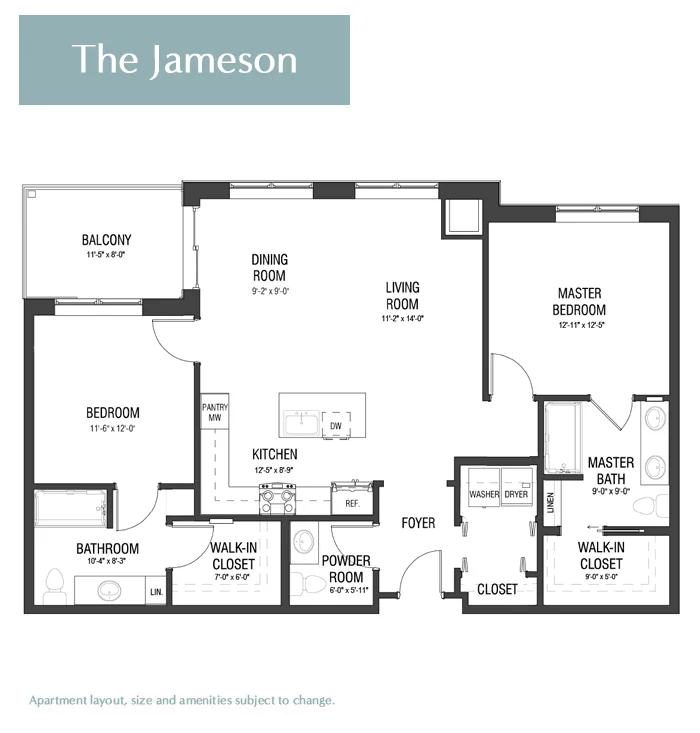
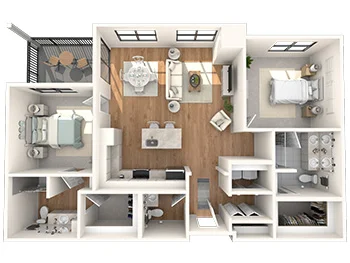
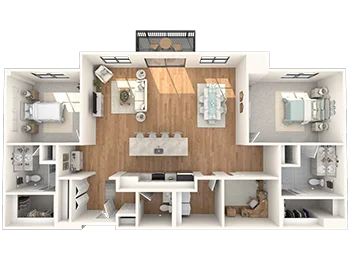
A private entryway leads you into a luxurious living area with a bay window. An open dining room sits beside the kitchen. On either side, two bedrooms and bathrooms complete the home.
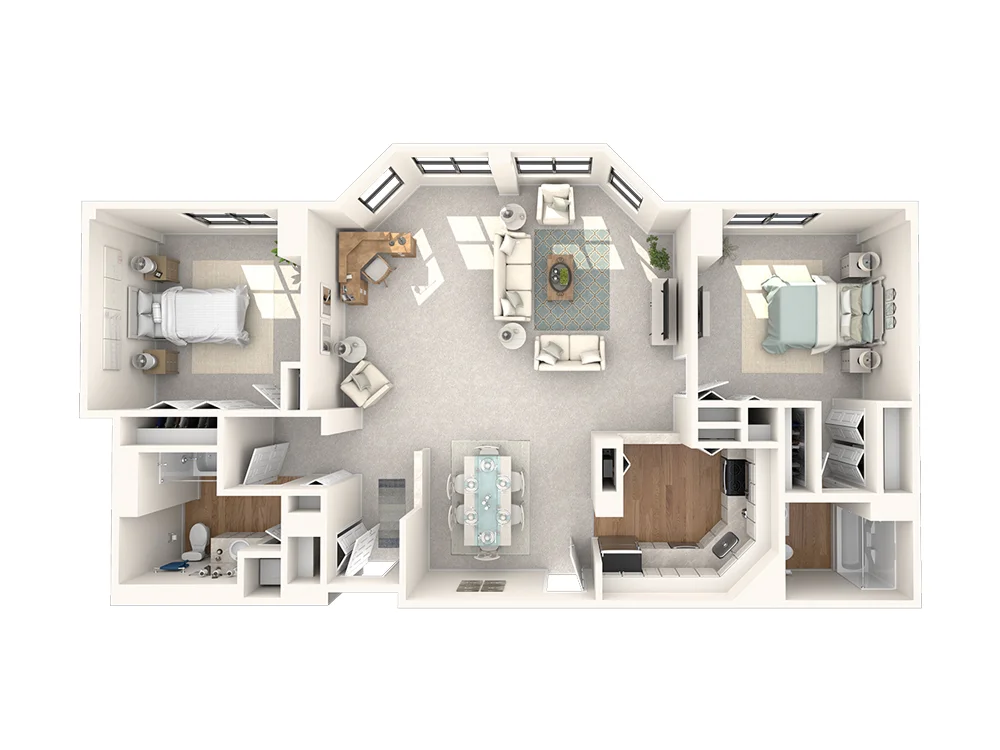
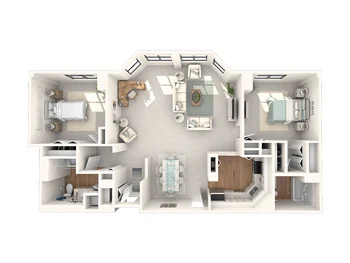
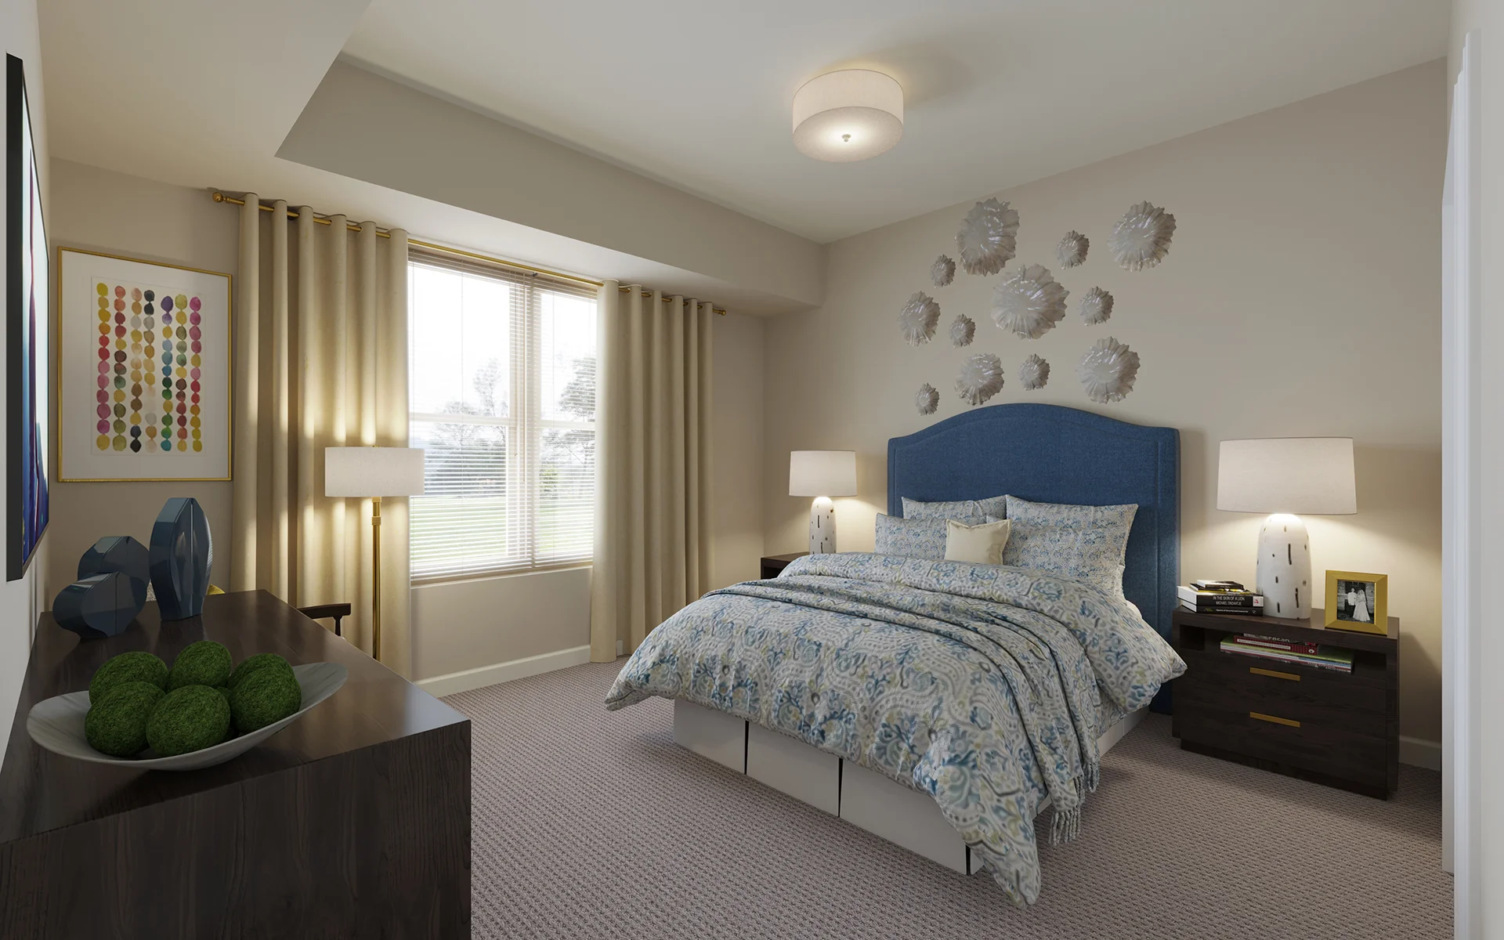
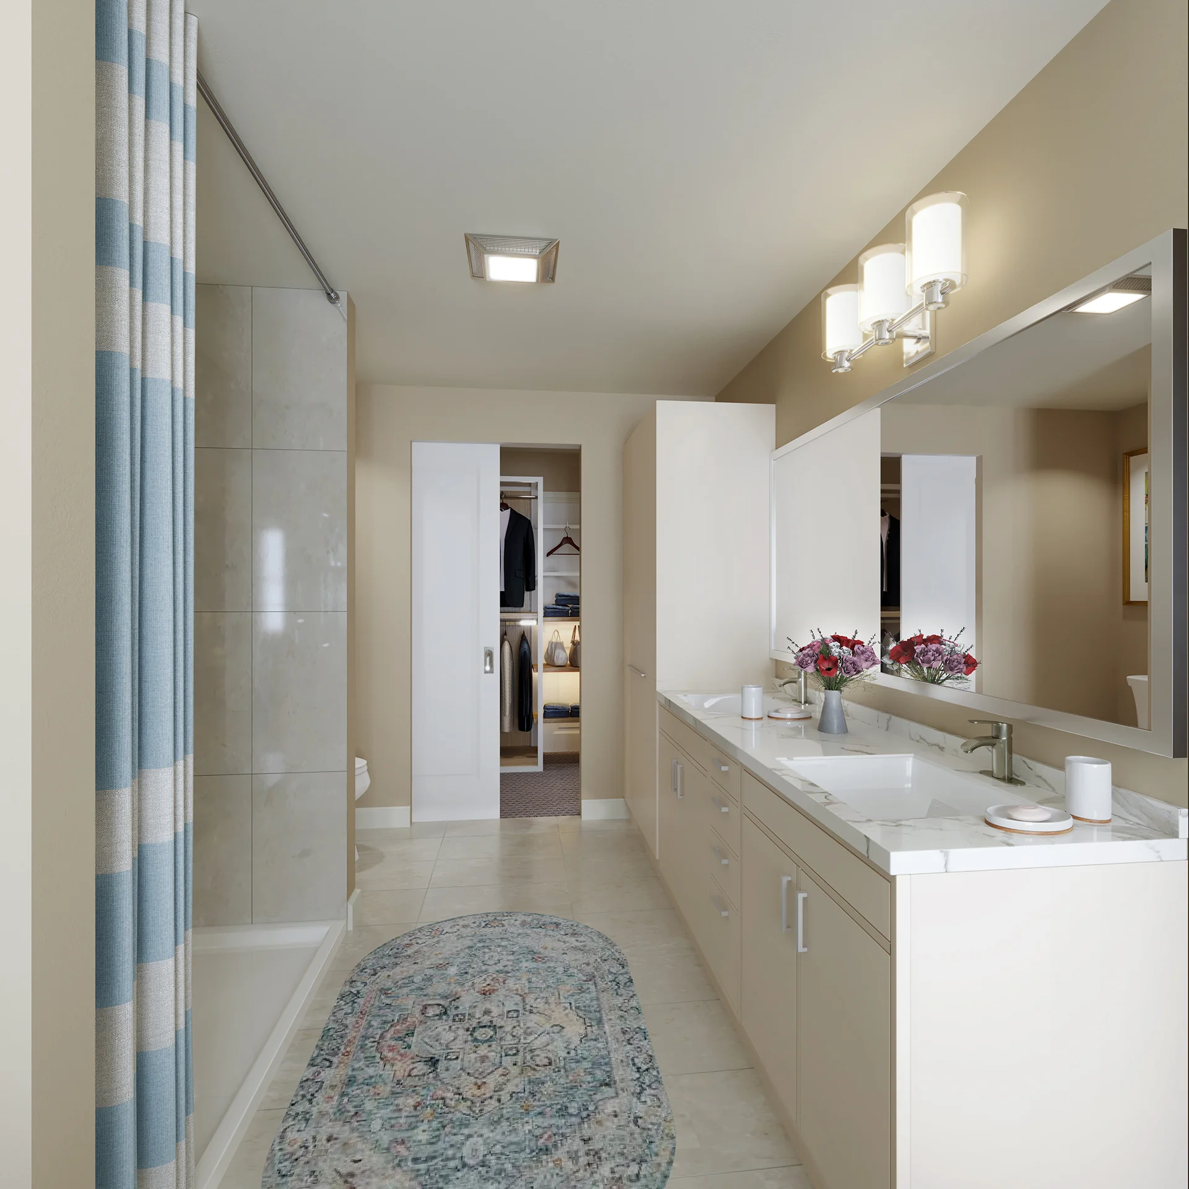
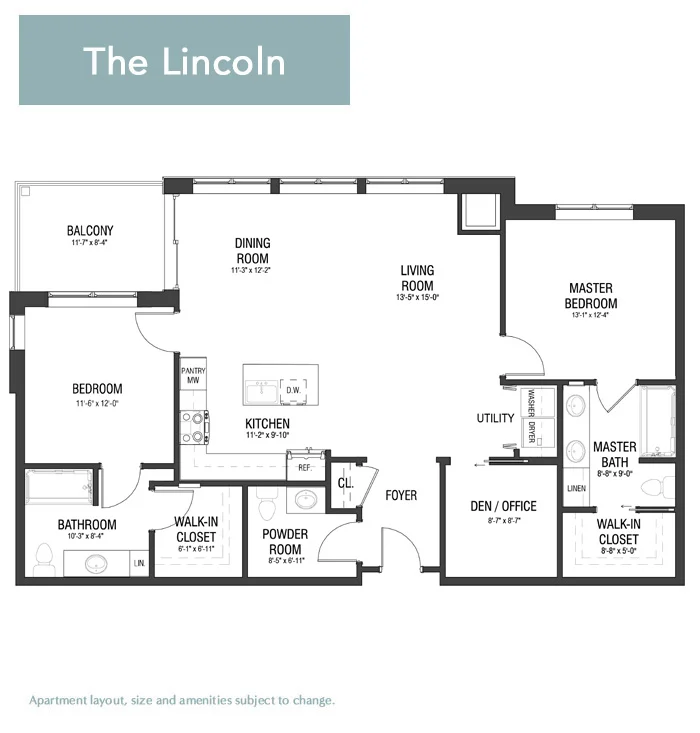
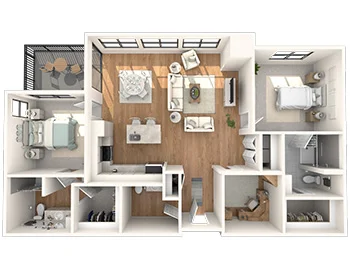
The Lincoln combines spaciousness with functionality. Covering 1,453 square feet, this layout includes two bedrooms, a large den, an open floor plan kitchen, and 2.5 bathrooms, creating an ideal environment for both relaxation and luxury. This layout also features a convenient patio off the main dining area, creating a semi-private outdoor space.
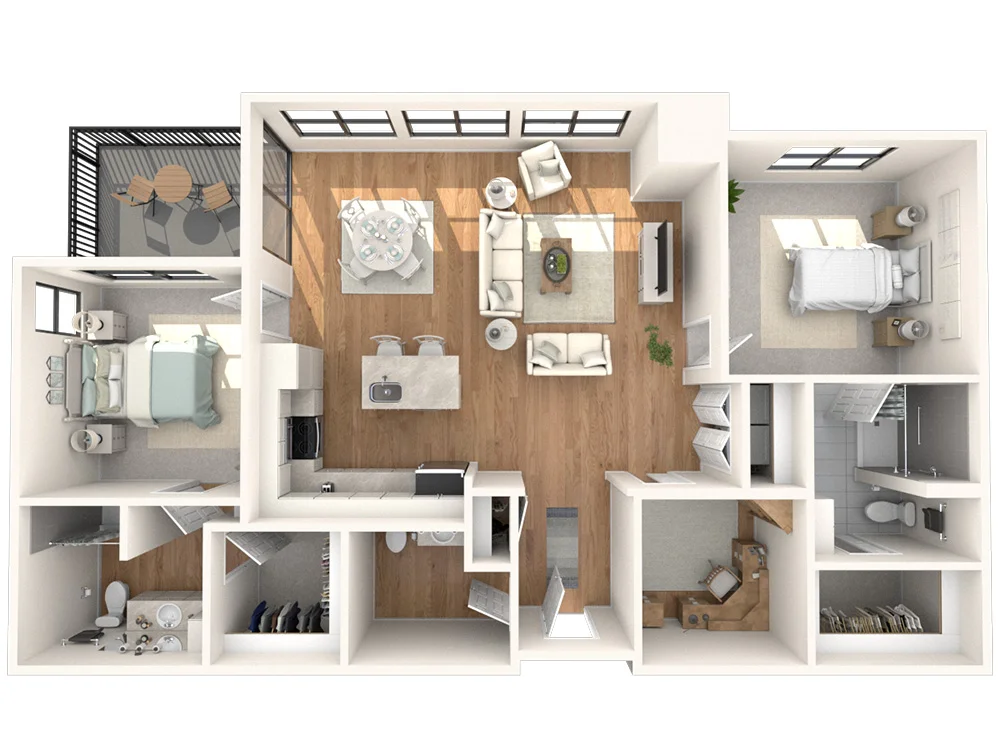
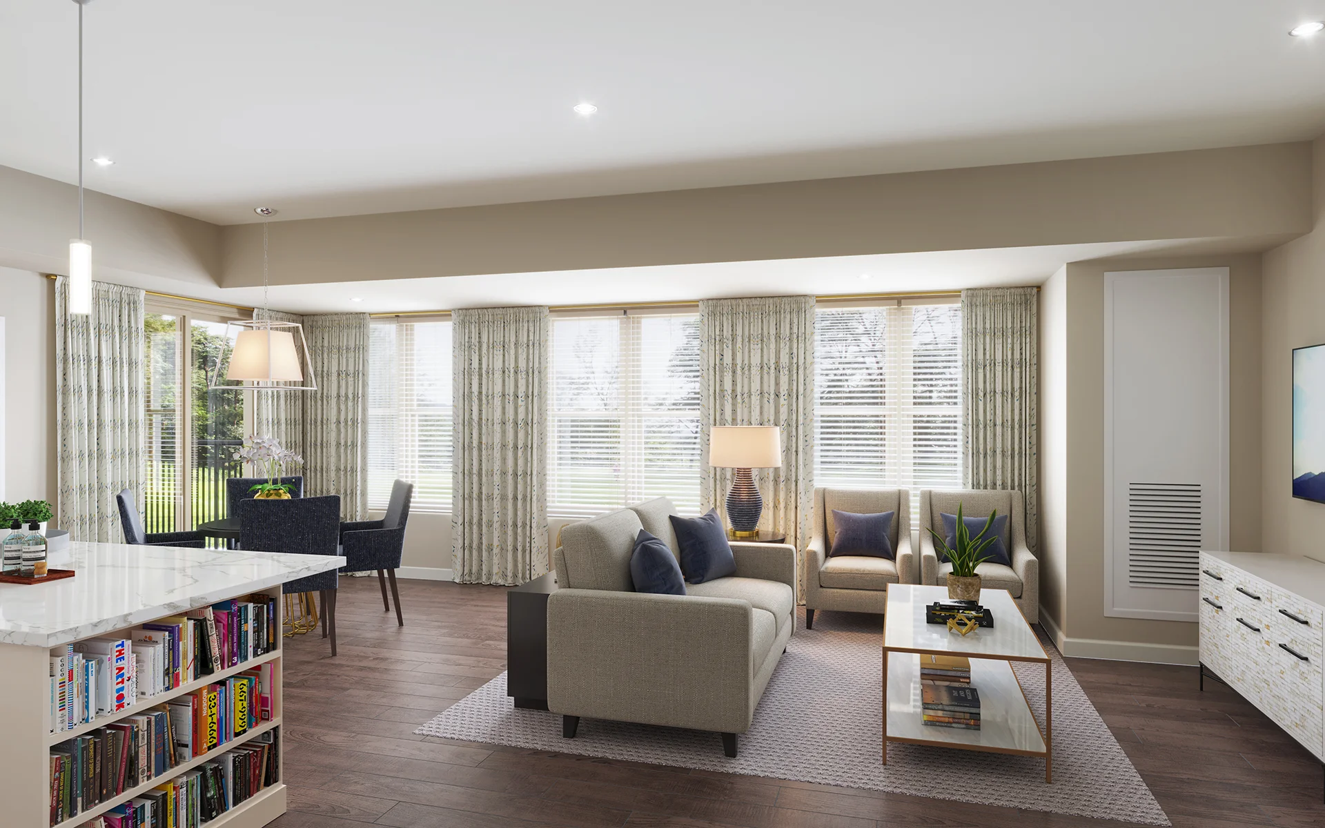
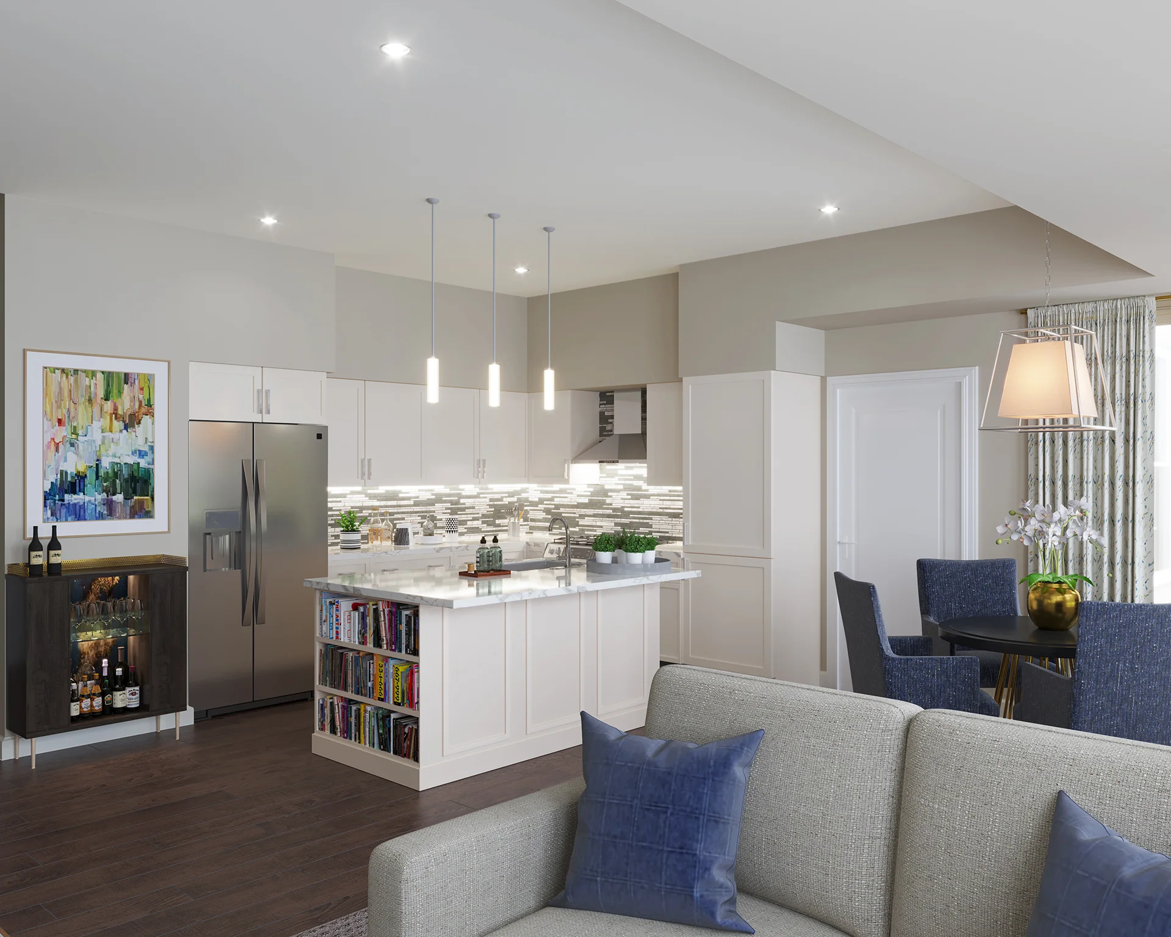
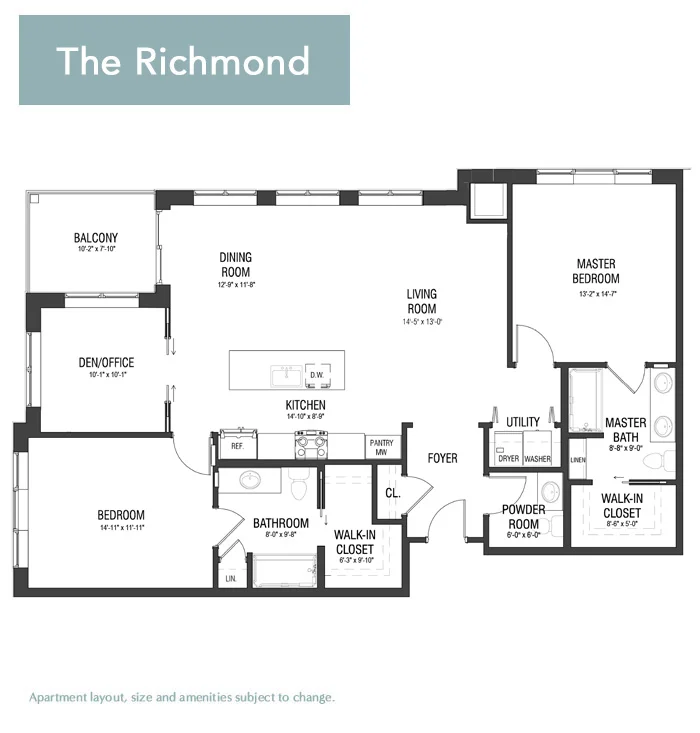
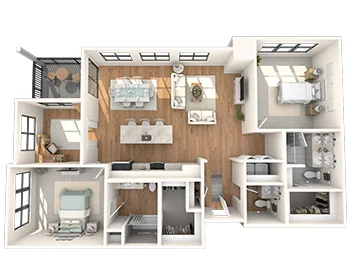
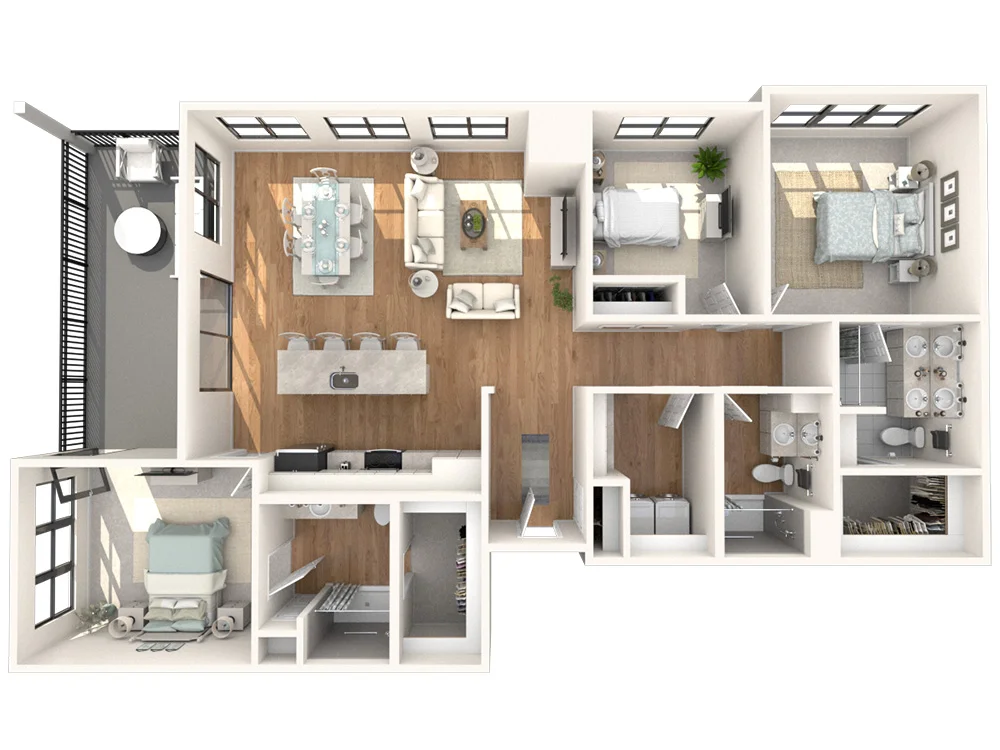
The Richmond offers an expansive 1,559-square-foot layout featuring two bedrooms, a kitchen, a den, and 2.5 bathrooms. There’s also a corner patio off the main dining area, perfect for creating your own outdoor oasis. This plan is designed for those who appreciate an extra touch of luxury and added space.
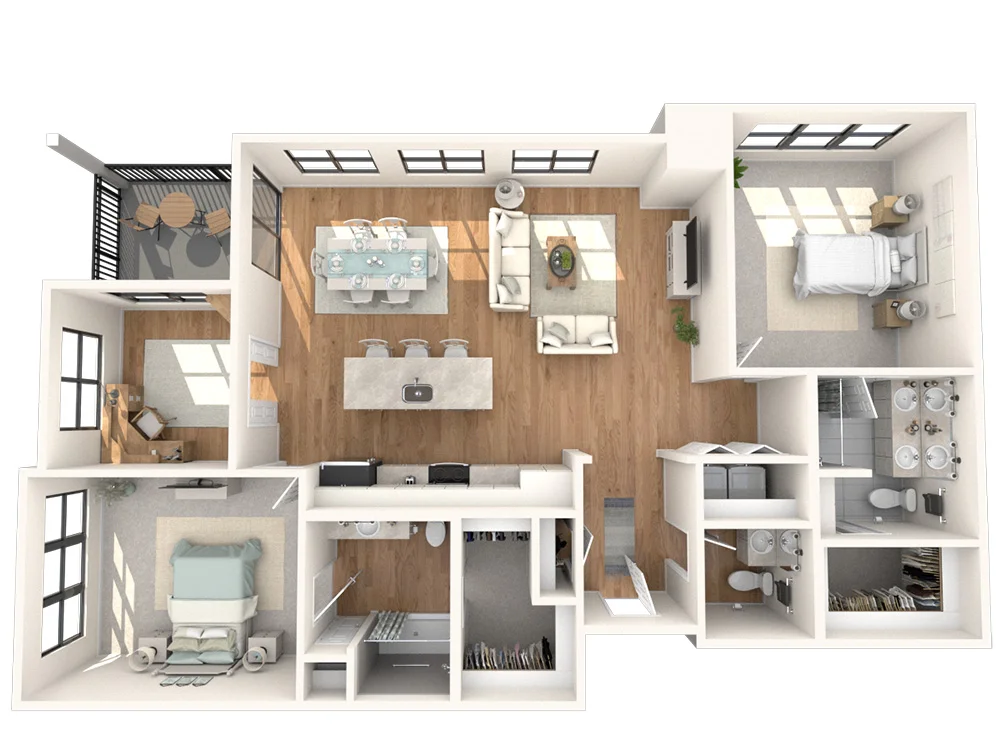
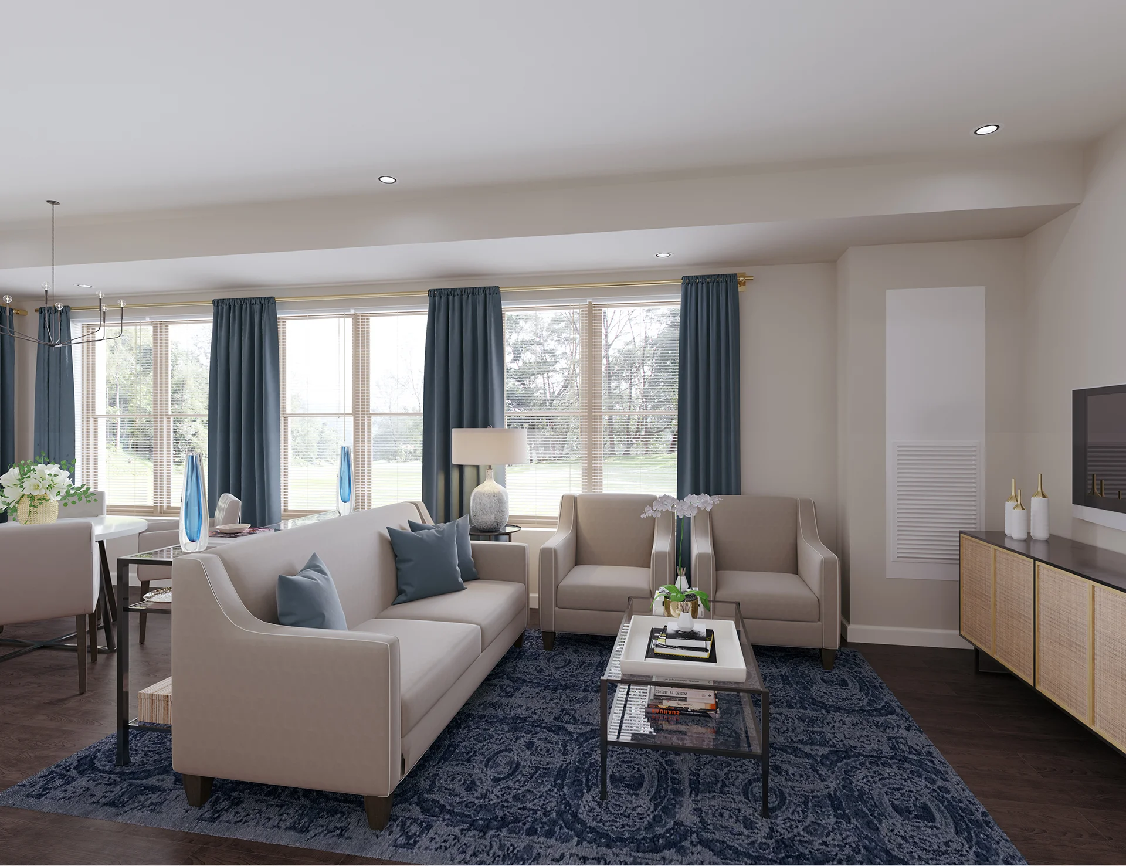
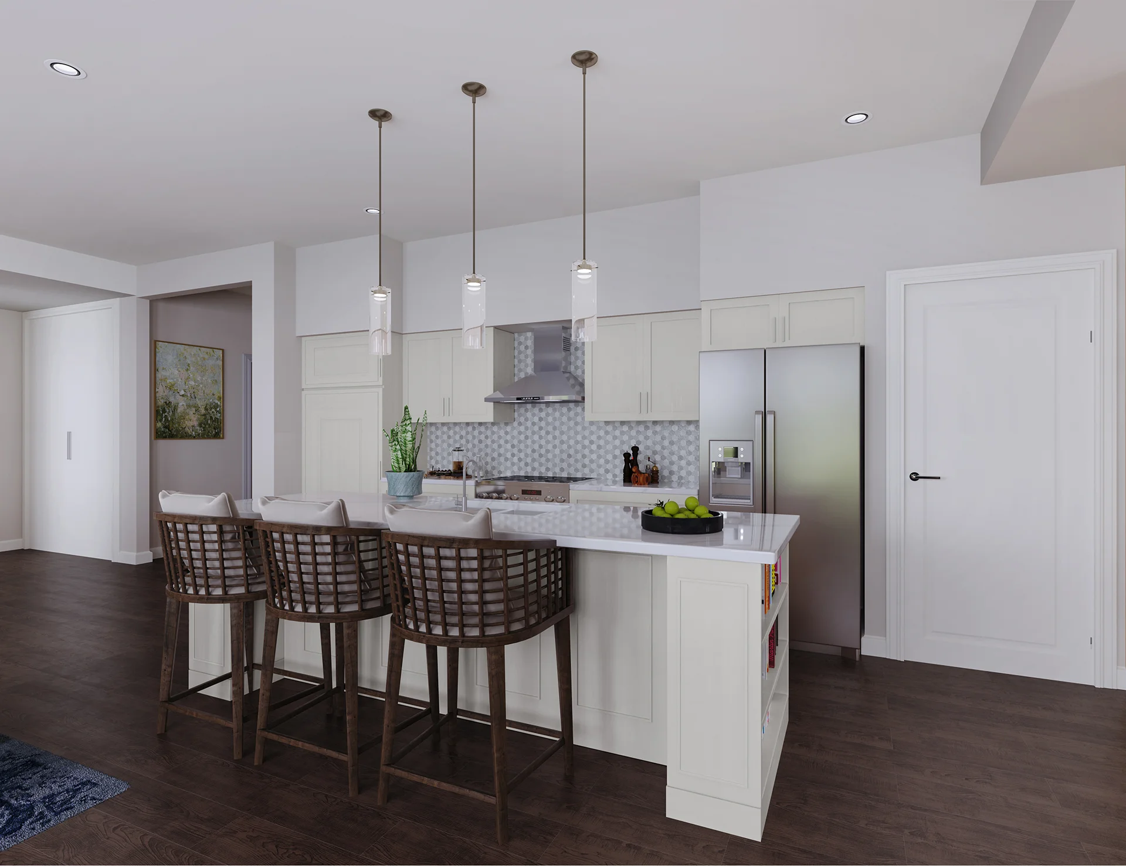
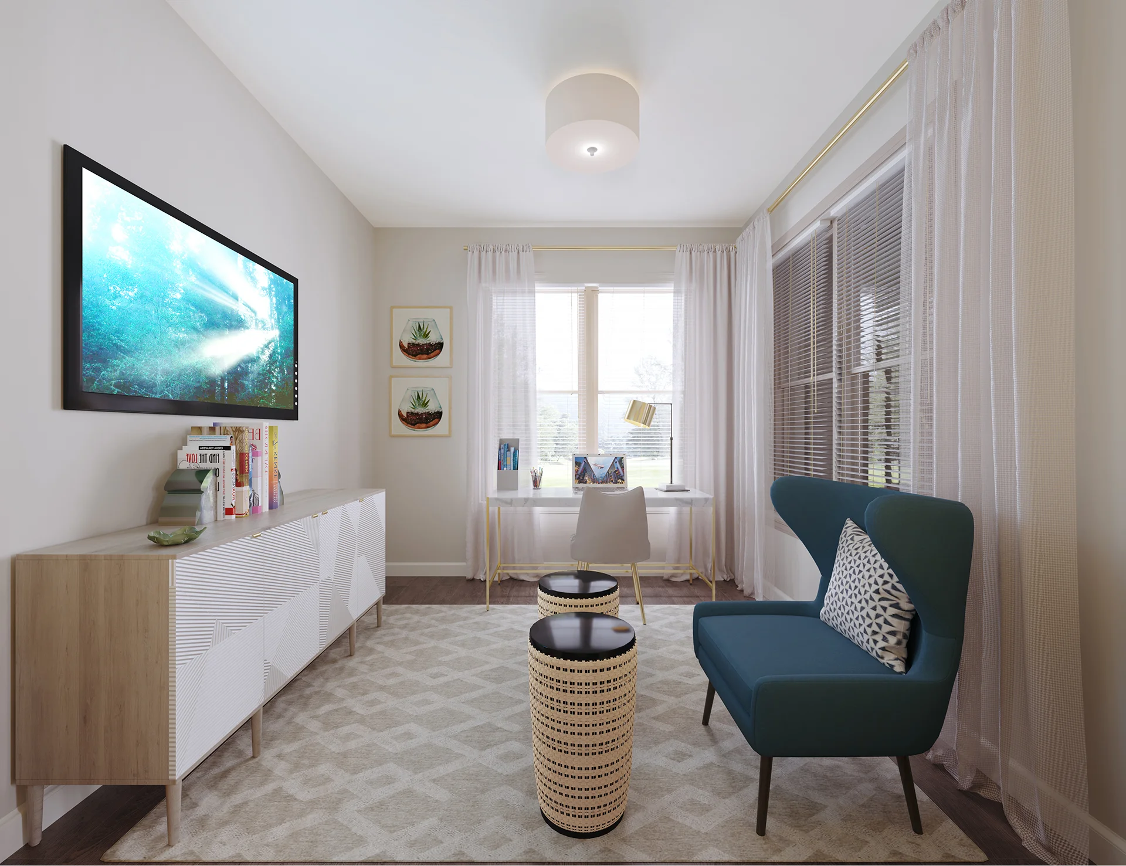
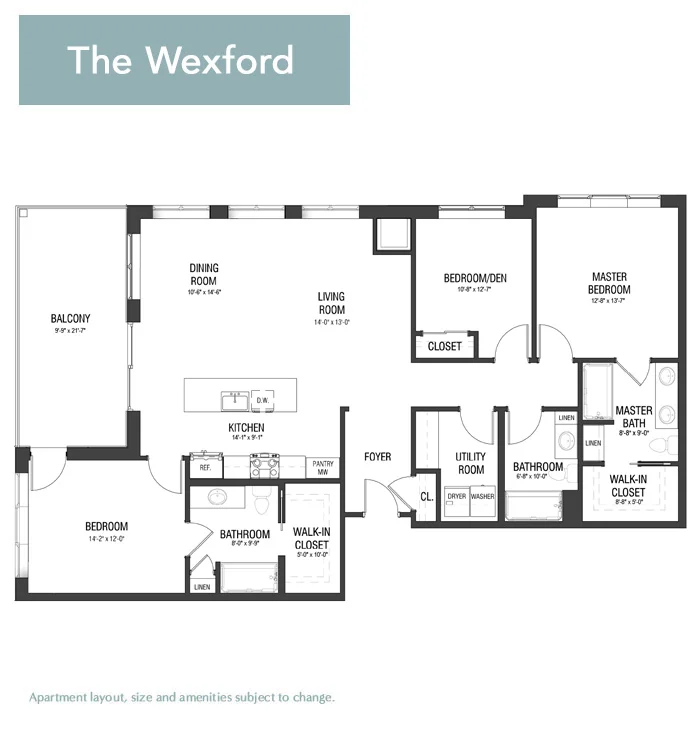
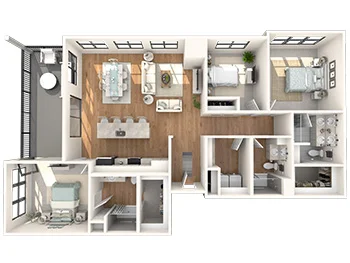
With 1,699 square feet of living space, The Wexford emanates elegance and comfort. This plan features three bedrooms and three bathrooms, making it perfect for hosting overnight guests. There’s also a large patio off the main kitchen and dining area to extend your entertaining space into the outdoors.
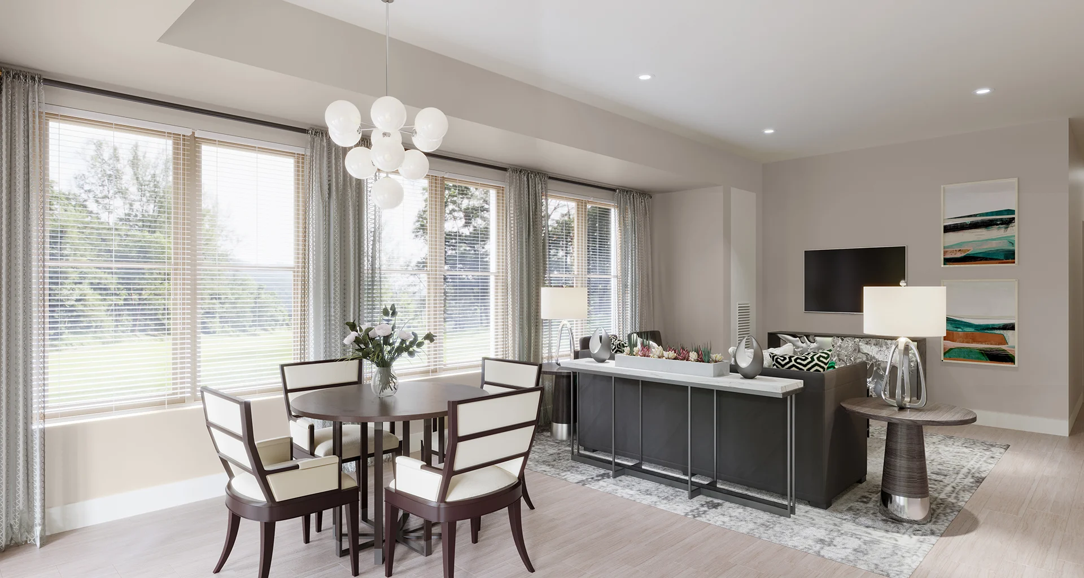
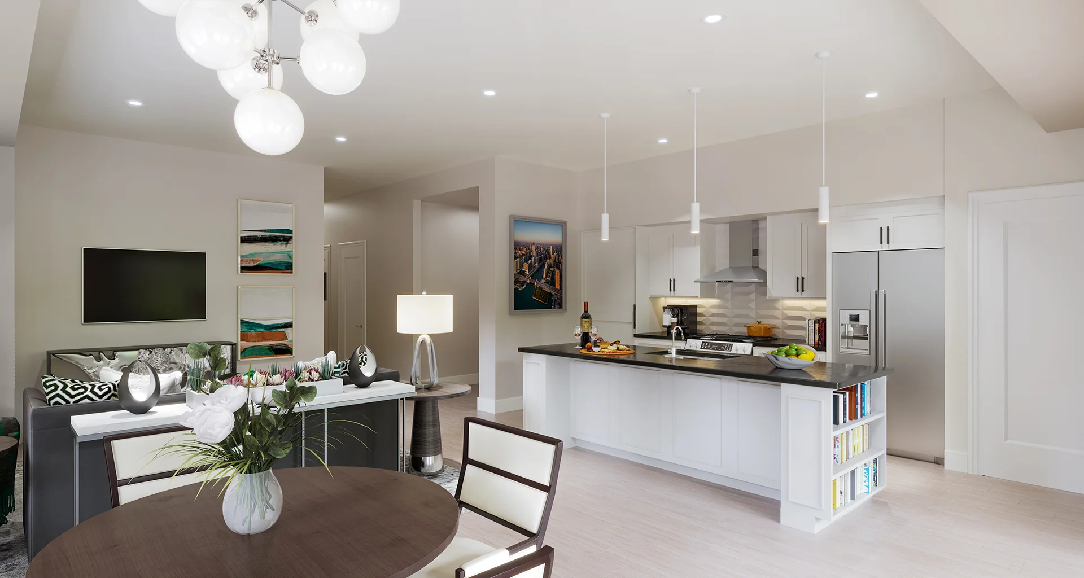
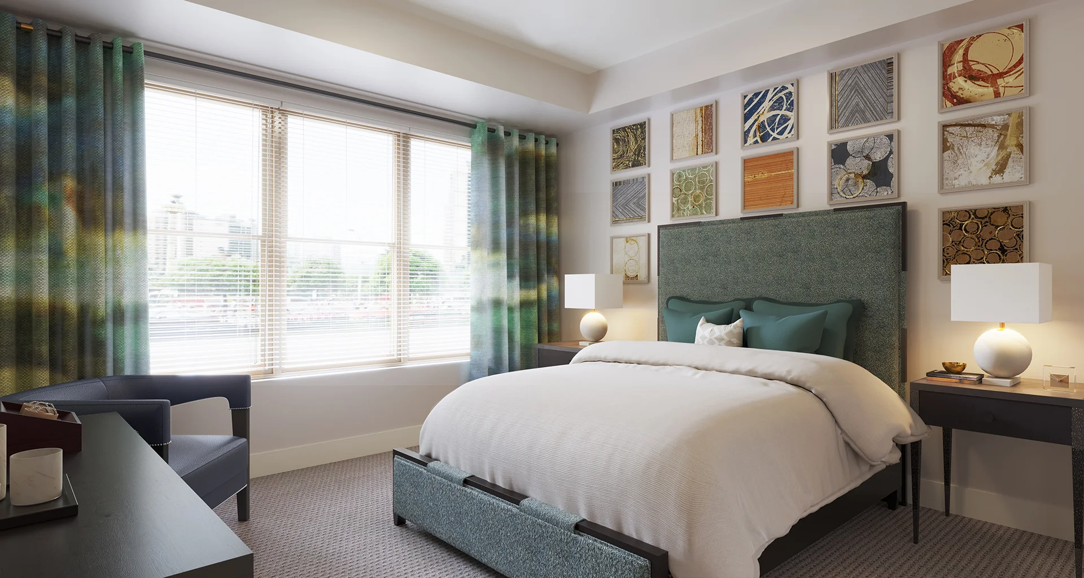
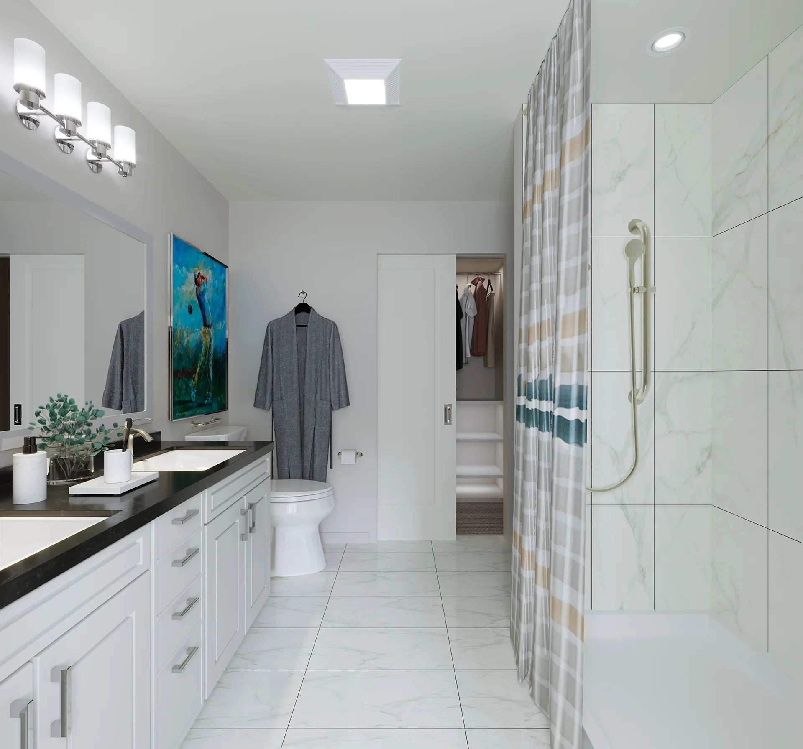
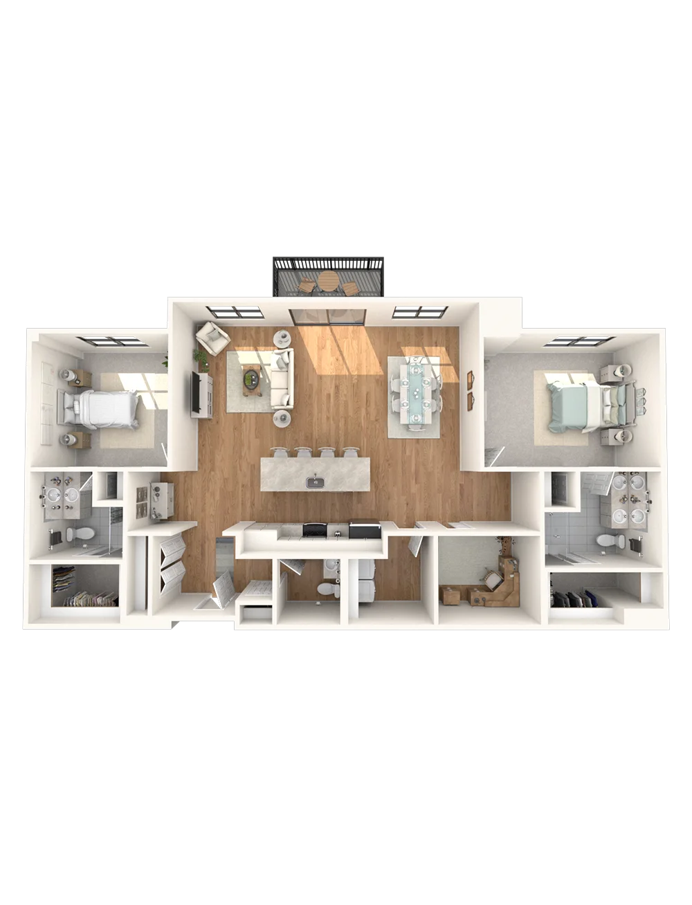
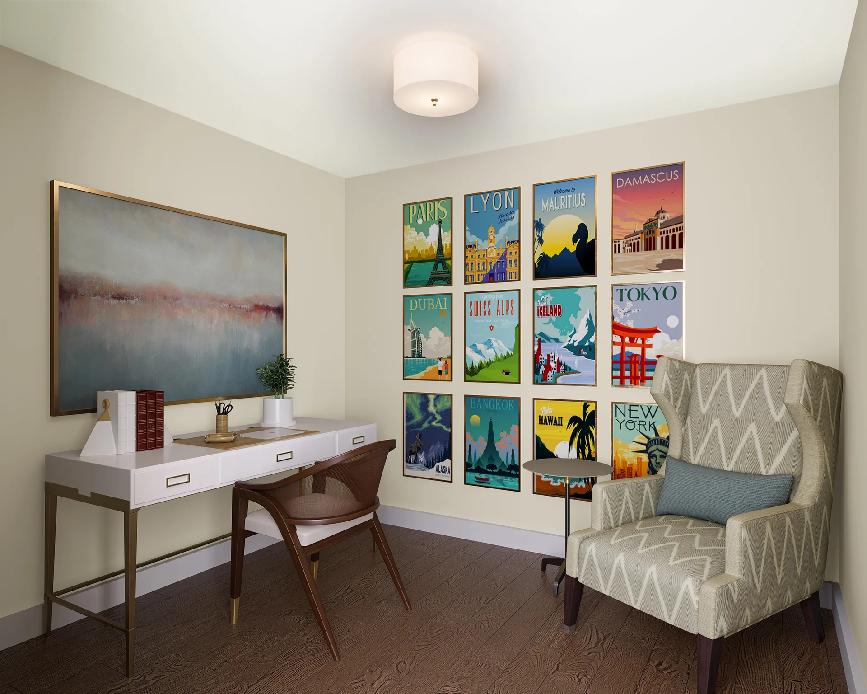
The Winthrop redefines spacious senior living with its 1,848 square feet of elegant and efficient design. The kitchen, living room, and dining room are part of a large open floor plan that’s ideal for entertaining guests and those who enjoy extra space. Enjoy the blend of luxury and comfort with two bedrooms, a versatile den, and 2.5 baths, ensuring every family member or guest feels right at home.
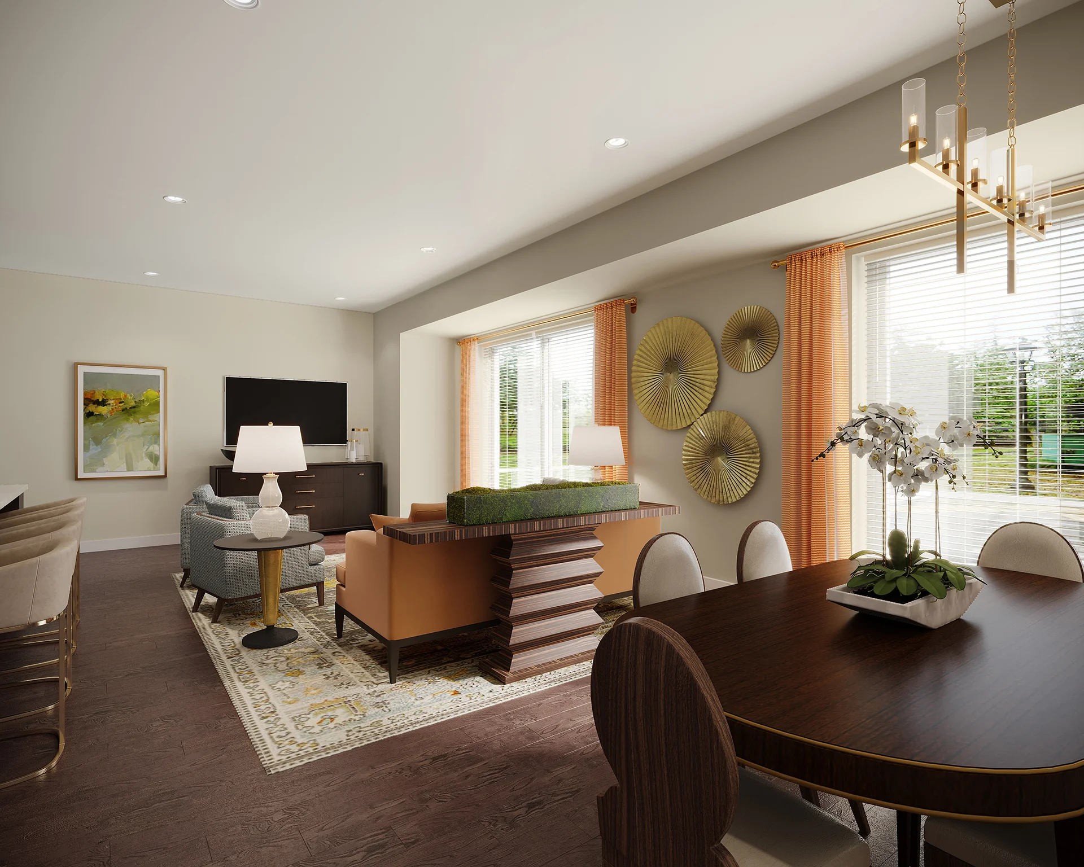
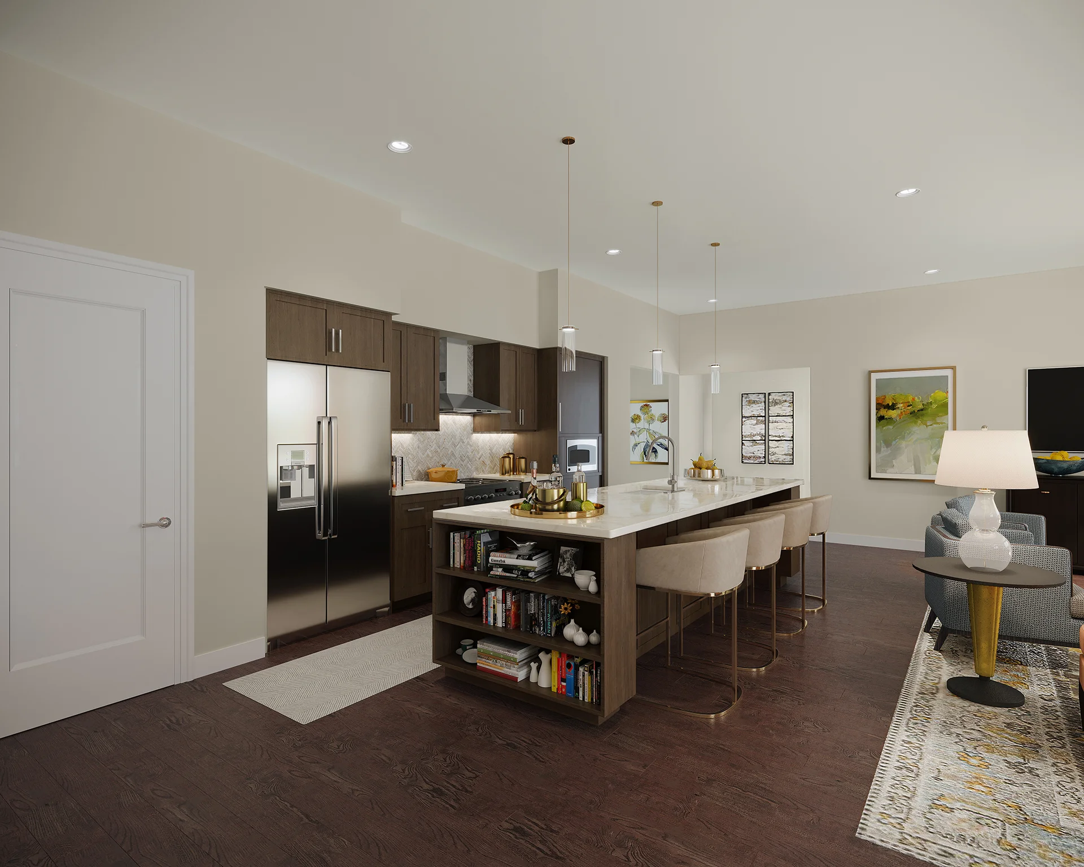
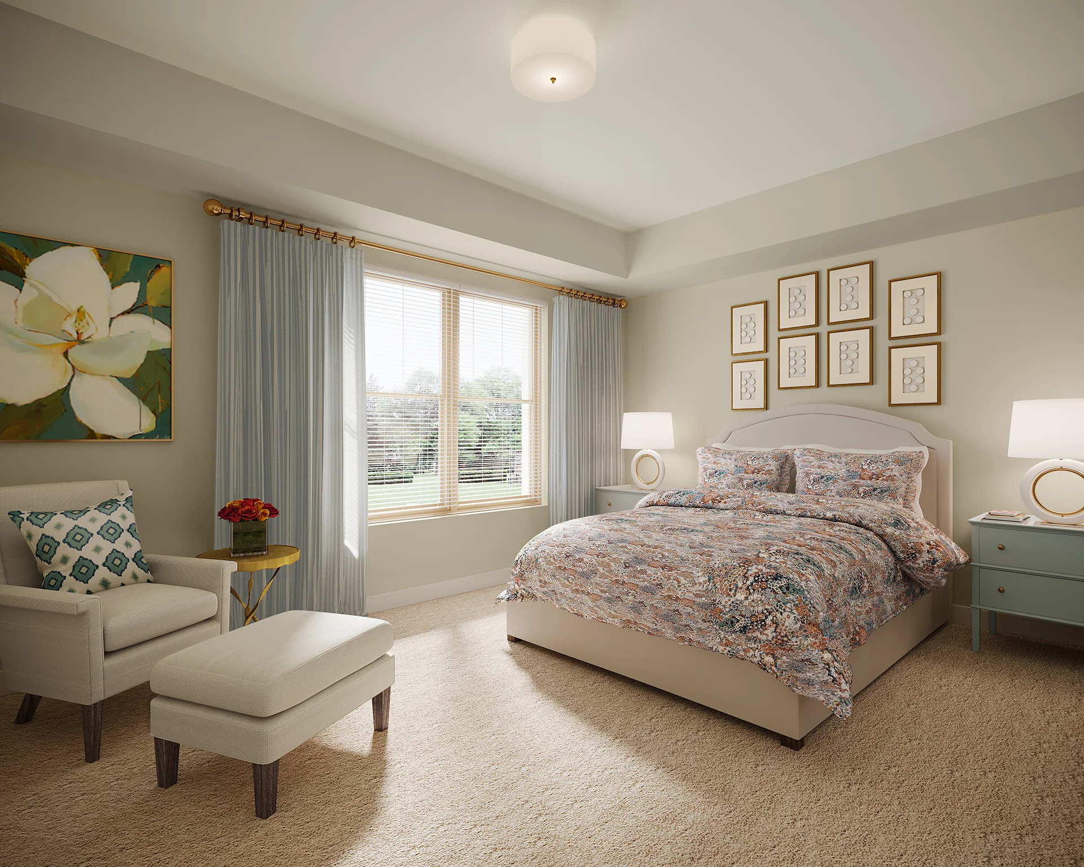
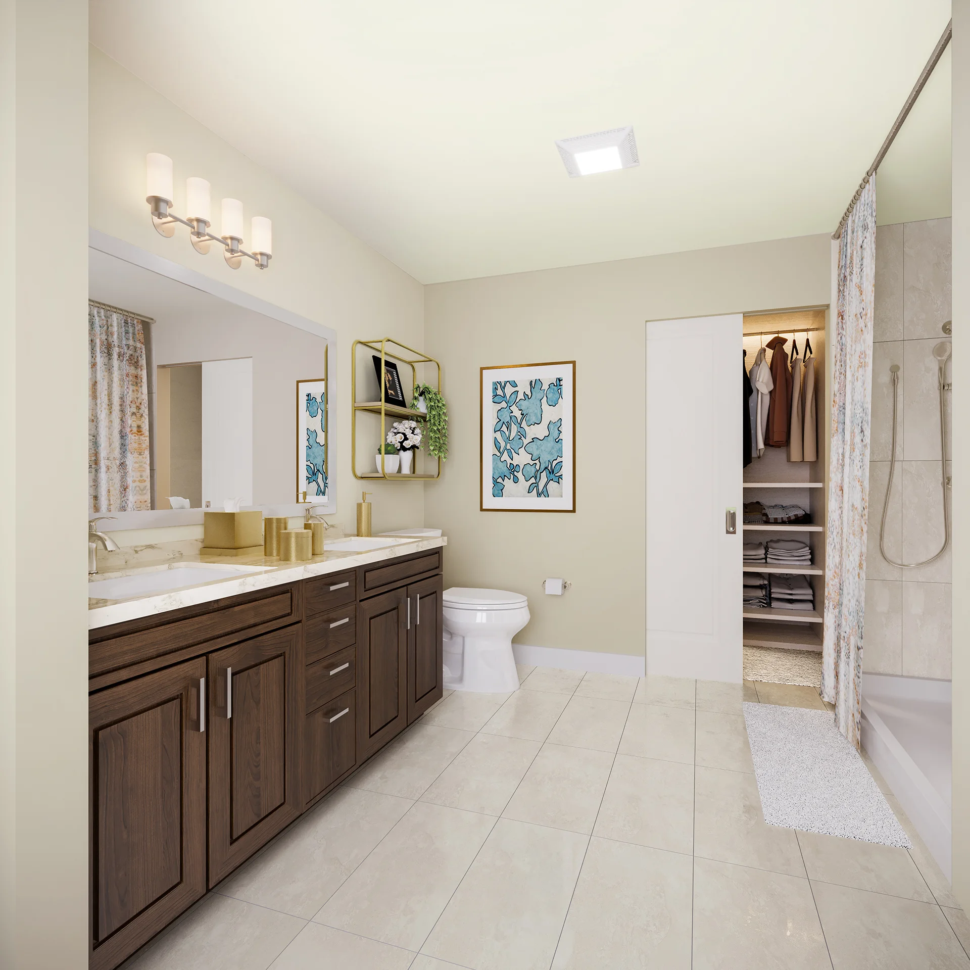
Luxury Senior Housing Floor Plan Features